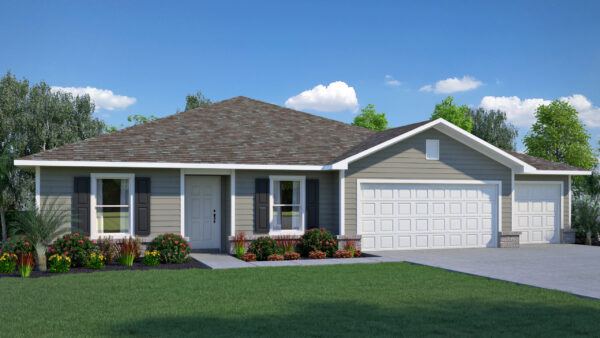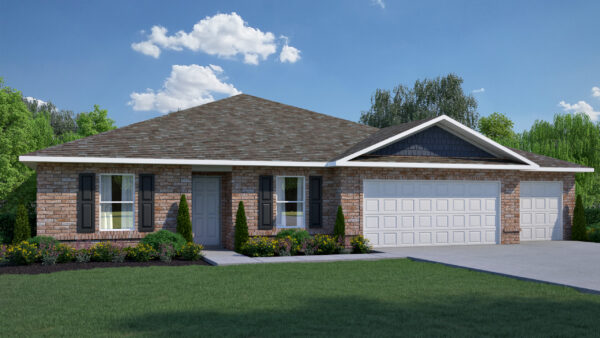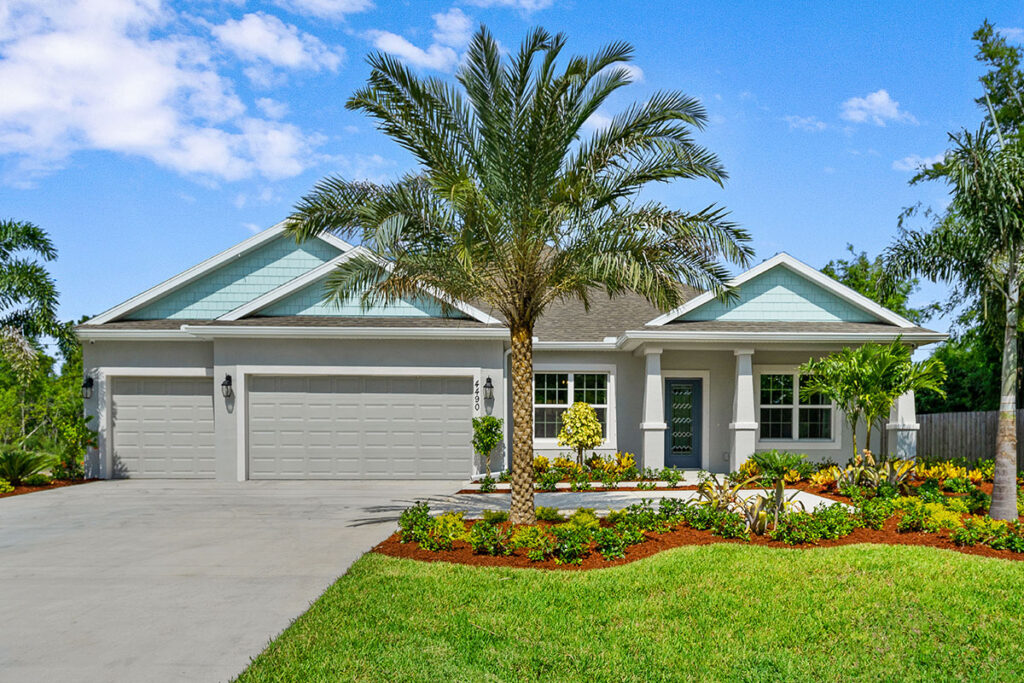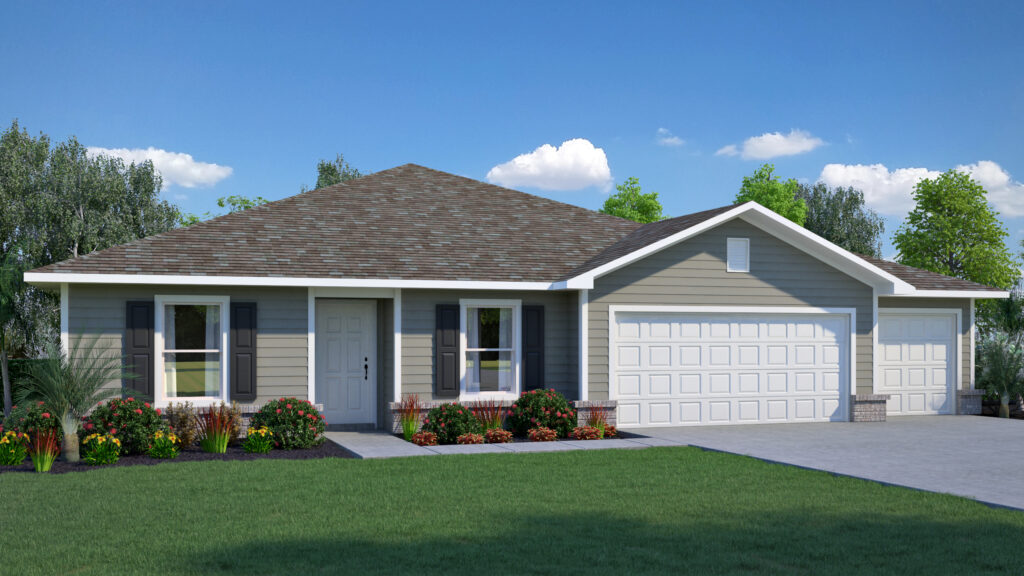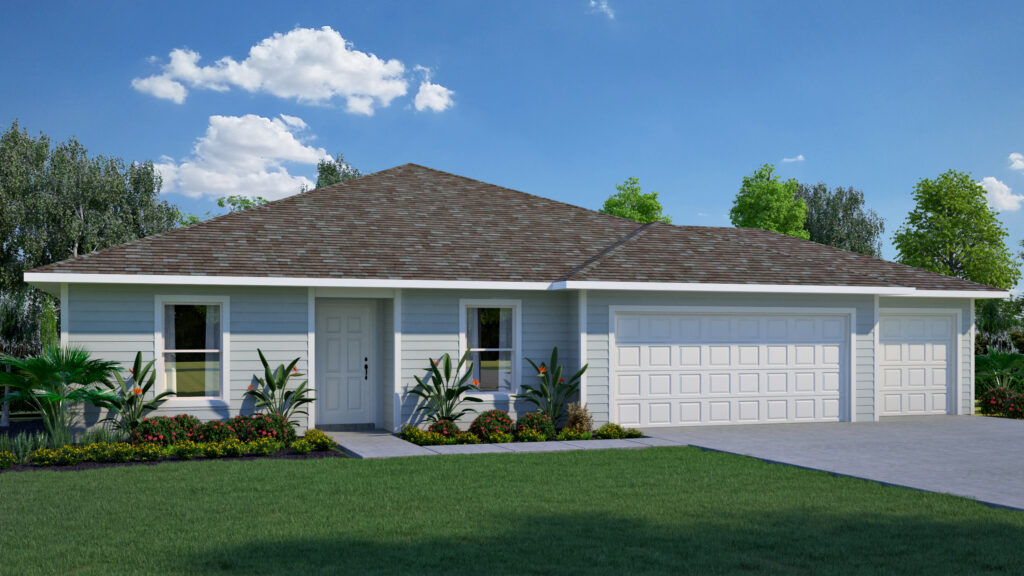
The Bradford by Holiday Builders is a thoughtfully designed 4-bedroom, 2-bath new construction home offering 1,865 square feet of living space and a versatile garage layout with room for three vehicles. Designed for comfortable Florida living, this single-story floorplan combines an open-concept gathering space, a private Owner’s Suite, generous secondary bedrooms, and flexible storage for the way you live today.
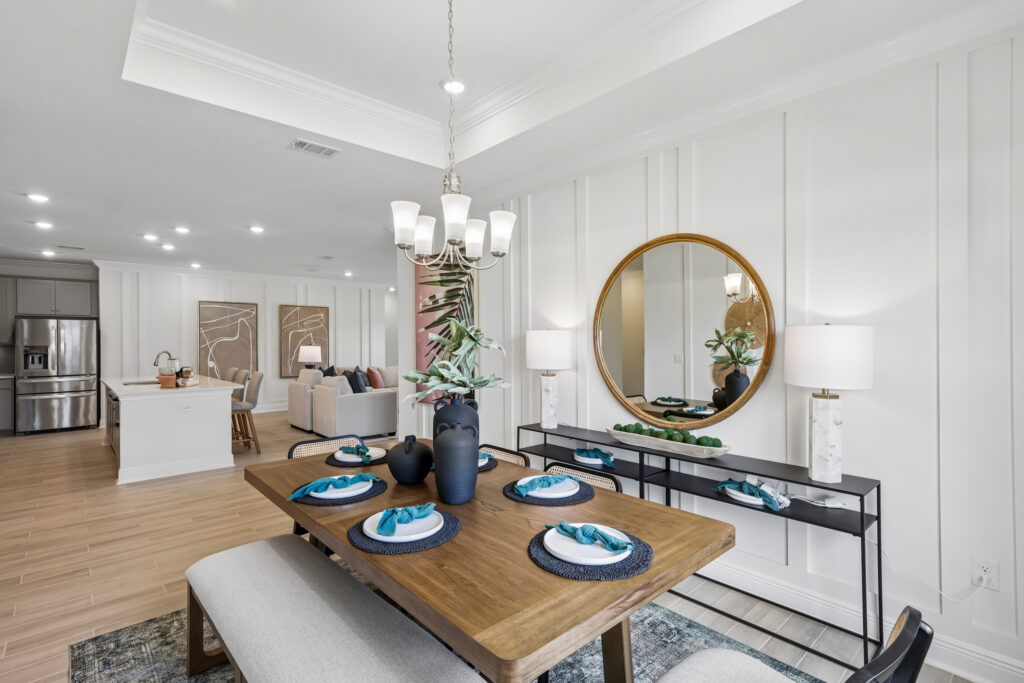
At the heart of the Bradford, the kitchen opens directly to the Great Room and dining area, creating a bright, connected space for everyday living and entertaining. A large kitchen island provides additional prep and gathering space, while the pantry keeps essentials close at hand. Just beyond the Great Room, the covered outdoor living area extends the living space outdoors for relaxing, dining, or enjoying Florida’s year-round sunshine.
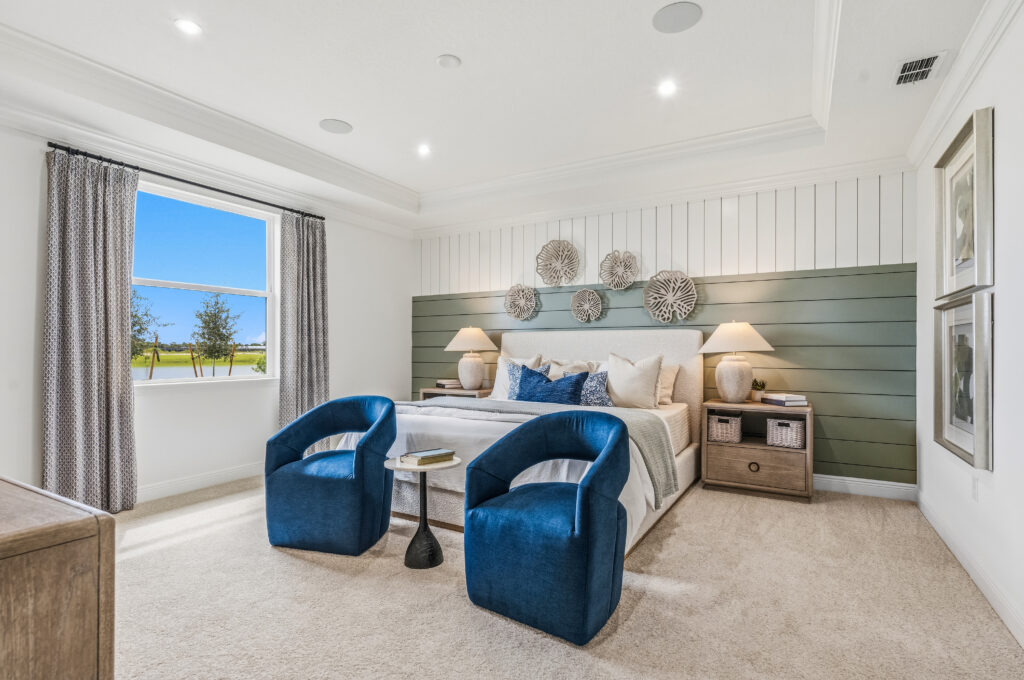
The Owner’s Suite is privately positioned at the rear of the home and features the main bedroom, large walk-in closet, and private bath with a walk-in shower. Three additional bedrooms are located on the opposite side of the home near a second full bathroom, providing separation and flexibility for family members, overnight guests, a home office, or hobby space.
One of the Bradford’s standout features is its flexible garage design. An oversized 3-car garage provides direct access to the home through the laundry room, and offers even more possibilities. Use the additional space for a third vehicle, golf cart, recreational gear, extra storage, workshop, or hobby area.
A dedicated laundry room, welcoming foyer, abundant storage, and an efficient single-story layout add everyday convenience without sacrificing valuable living space.
Whether you’re searching for a new construction home in Florida, a spacious 4-bedroom home, or a new home with extra garage and storage space, the Bradford delivers a smart combination of comfort, functionality, and flexibility for today’s lifestyle.

2293 W. Eau Gallie Blvd.
Melbourne, FL, 32935
Equal Housing Opportunity | © 2026 Holiday Builders | Home Builder Website by Meredith Communications