The Captiva floorplan from the Cornerstone collection by Holiday Builders

Captiva

cornerstone

Collection
From

$366,990-$371,990

3

Beds

3

Baths

3

Car

2,487

SqFt

Contact Us Today Request a Tour

Captiva Floorplan – 3-Bedroom New Construction Home with Den and 3-Car Garage

The Captiva floorplan from Holiday Builders’ Cornerstone Collection offers 2,487 square feet of single-story living space with 3 bedrooms, 3 bathrooms, a separate den, and an attached 3-car garage. With a formal dining room, spacious kitchen, open great room, and oversized outdoor living area, the Captiva provides plenty of room for entertaining, working from home, and enjoying everyday life.

Welcoming Entry with Formal Dining Room and Den

Step through the front entry into the Captiva’s foyer, where a dedicated dining room and separate den offer additional living space beyond the home’s main gathering areas.

The dining room provides a comfortable setting for family meals, holiday celebrations, and entertaining guests. Across the foyer, the den offers flexibility for a home office, reading room, creative space, or hobby area.

A full bathroom located near the den and a secondary bedroom adds convenience for guests and family members.

Spacious Kitchen, Breakfast Area and Great Room

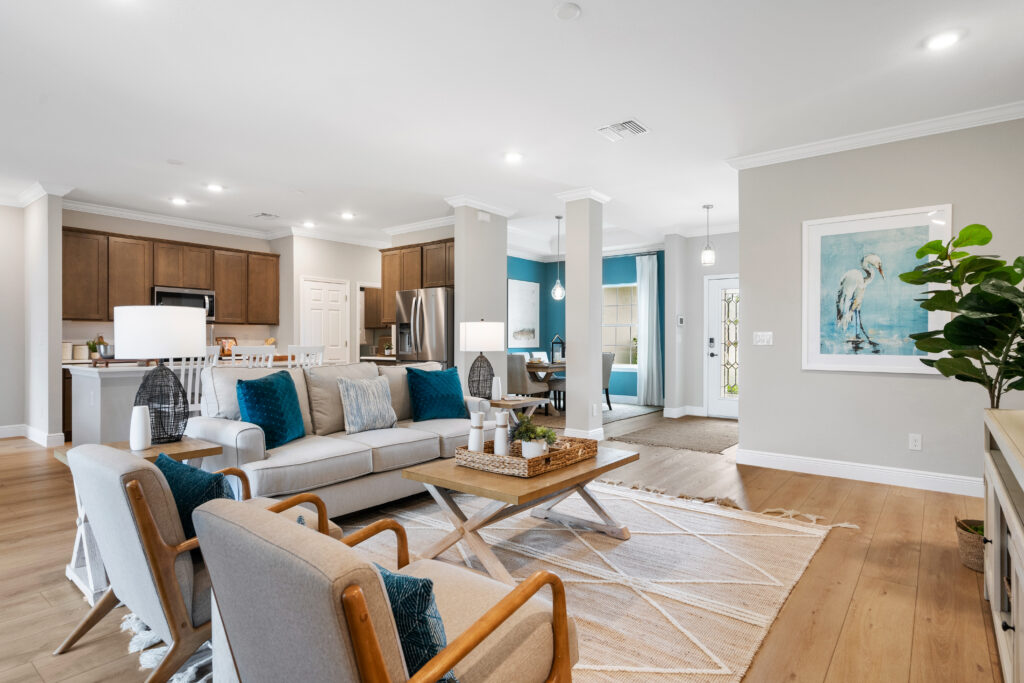
At the heart of the Captiva is an open kitchen that connects to the breakfast area and great room, creating a central gathering space for everyday living.

The kitchen features generous counter space, ample cabinetry, and a pantry for storing groceries and cooking essentials. Its connection to the great room makes it easy to prepare meals while spending time with family and guests.

The adjoining breakfast area provides a convenient place for casual dining, while the formal dining room offers additional space for larger gatherings and special occasions.

The spacious great room provides plenty of room for comfortable seating, entertainment, and relaxing at home.

Secondary Bedrooms with Jack-and-Jill Bathroom

The Captiva includes two secondary bedrooms connected by a Jack-and-Jill bathroom, providing convenient access for both rooms.

The shared bathroom features a linen closet and a separate toilet and shower area, allowing for additional privacy and organization.

This arrangement works well for family members or guests, while the home’s third full bathroom provides added convenience.

Private Owner’s Suite with Two Closets

Located beyond the kitchen, the owner’s suite offers a private space separated from the home’s main gathering areas.

The suite features a spacious walk-in closet and an additional closet for clothing and personal belongings.

The ensuite bathroom includes a linen closet and a separate toilet area, providing practical storage and privacy for daily routines.

Oversized Outdoor Living Area

At the rear of the home, the Captiva includes an oversized outdoor living area that extends the home’s gathering space beyond the interior.

With room for outdoor seating, dining furniture, or a comfortable patio arrangement, this area provides additional space for relaxing and entertaining.

Its convenient location near the main living areas makes it easy to enjoy indoor and outdoor gatherings.

Spacious 3-Car Garage and Convenient Laundry Room

The Captiva features an attached three-car garage, offering additional parking and storage space beyond a traditional two-car layout.

The extra garage space provides flexibility for multiple vehicles, recreational equipment, bicycles, tools, or household storage.

A dedicated interior laundry room is conveniently located near the kitchen and garage, making everyday household tasks easier to manage.

Cornerstone Collection Design and New Construction Benefits

As part of Holiday Builders’ Cornerstone Collection, the Captiva combines the benefits of new construction with a floorplan that offers both open gathering spaces and separate rooms for different activities.

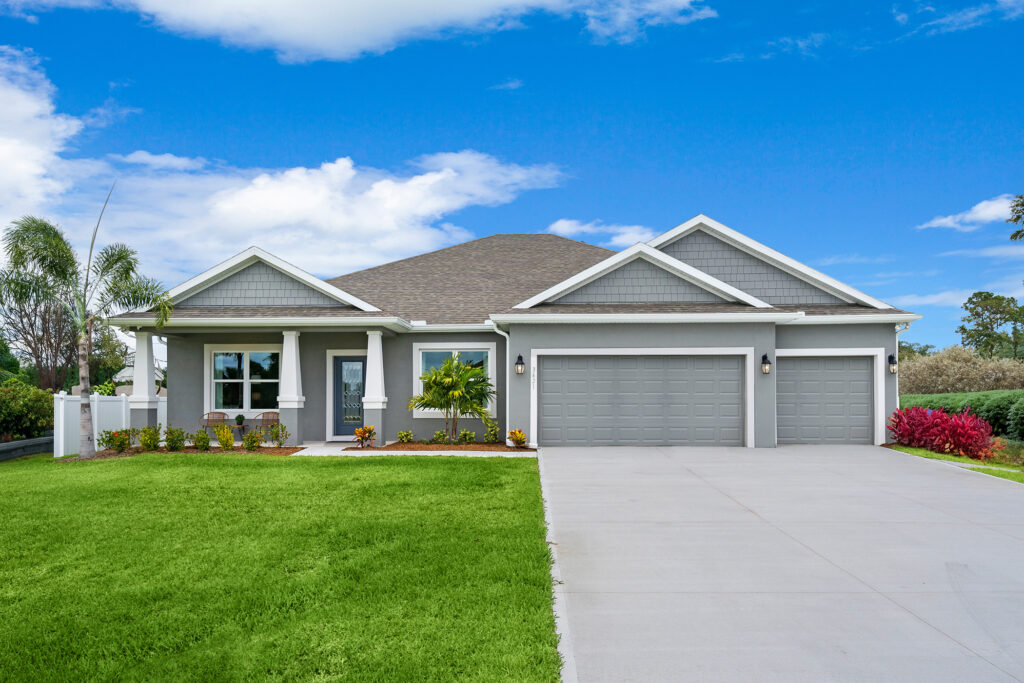
Multiple exterior elevation options provide a choice of architectural styles, subject to availability.

With all bedrooms, bathrooms, and living spaces on one level, the Captiva offers the convenience of single-story living while providing room for a variety of household needs.

A Home with Room for Work, Family and Entertaining

The Captiva stands out for its combination of a separate den, formal dining room, three full bathrooms, and spacious three-car garage.

With 2,487 square feet, three bedrooms, three bathrooms, and generous indoor and outdoor living areas, the Captiva offers the flexibility to accommodate everyday routines, overnight guests, and larger gatherings.

Explore the Captiva floorplan by Holiday Builders and discover a new construction home with room for the way you live.

Elevation Options

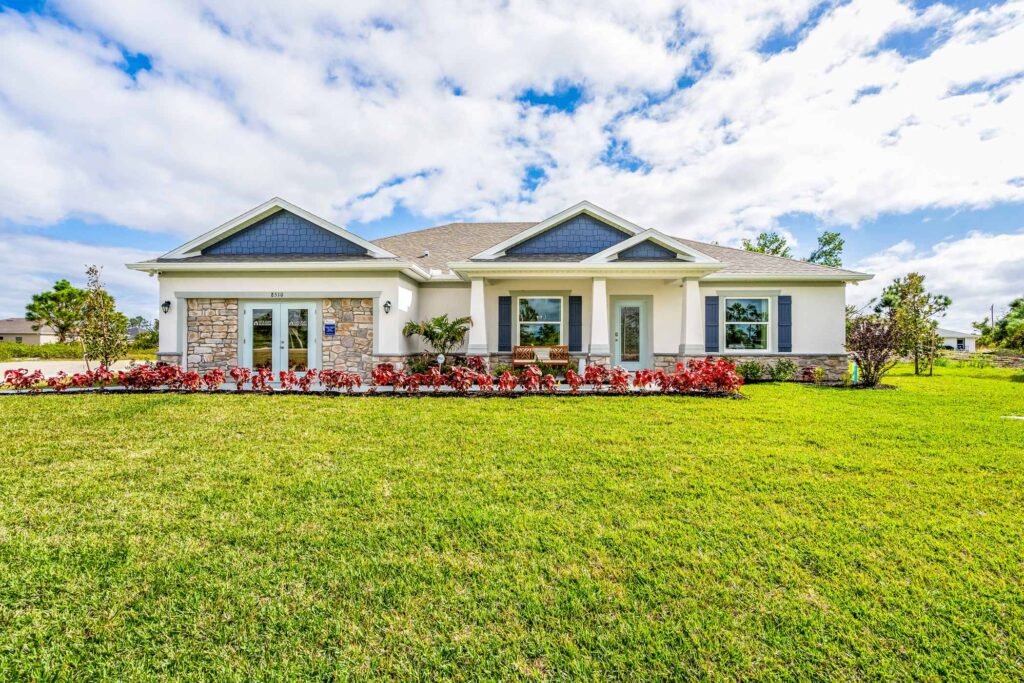
  • The Captiva floorplan from the Cornerstone collection by Holiday Builders

    Captiva A

    $366,990
  • The Captiva floorplan from the Cornerstone collection by Holiday Builders

    Captiva B

    $371,990
  • The Captiva floorplan from the Cornerstone collection by Holiday Builders

    Captiva A Stone Option

  • The Captiva floorplan from the Cornerstone collection by Holiday Builders

    Captiva B Stone Option

    Floor Plan

     
    • Our model home in Port Saint Lucie is the Captiva floorplan from the Cornerstone collection by Holiday Builders.
    • The dining room in the Captiva floorplan from the Cornerstone collection by Holiday Builders.
    • The open concept Captiva floorplan from the Cornerstone collection by Holiday Builders.
    • Beautiful blue cabinet kitchen in the Captiva floorplan from the Cornerstone collection by Holiday Builders.
    • The spacious living area in the Captiva floorplan from the Cornerstone collection by Holiday Builders.
    • The living area in the Captiva floorplan from the Cornerstone collection by Holiday Builders.
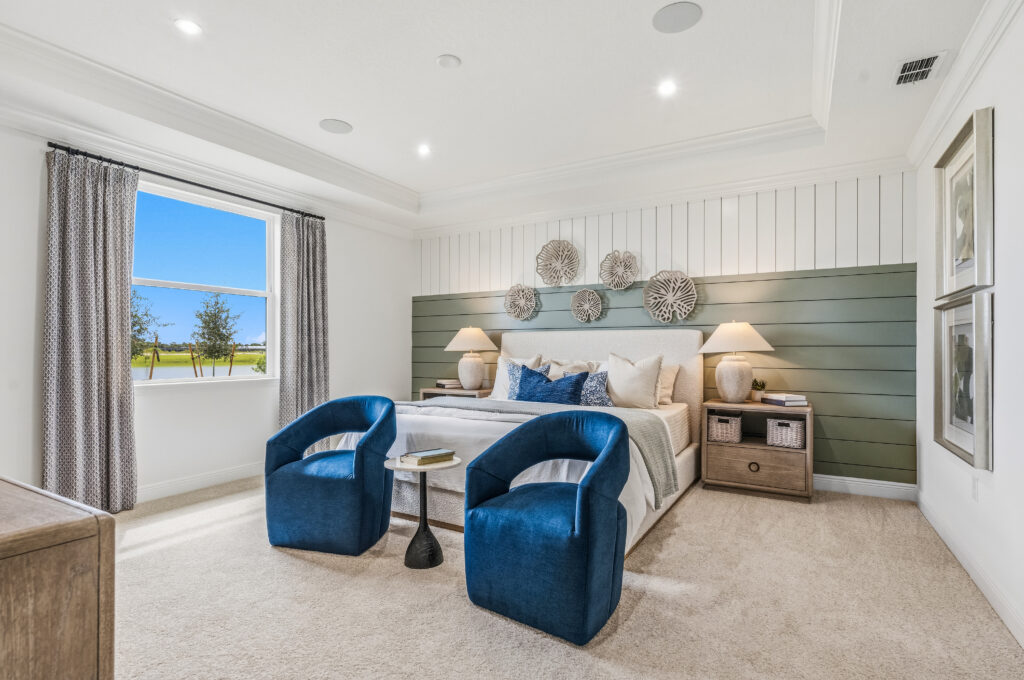
    • The master bedroom in the Captiva floorplan from the Cornerstone collection by Holiday Builders.
    • The master bath in the Captiva floorplan from the Cornerstone collection by Holiday Builders.
    • A girl's pink bedroom in the Captiva floorplan from the Cornerstone collection by Holiday Builders.
    • The jack and jill bathroom in the Captiva floorplan from the Cornerstone collection by Holiday Builders.
    • A boy's skate themed bedroom in the Captiva floorplan from the Cornerstone collection by Holiday Builders.
    Holiday Builders model home in South Gulf Cove

    New Construction Homes in
    South Gulf Cove

    Priced From

    $308,990 - $371,990

    1,243-2,709
    SqFt Range

    New Homes in South Gulf Cove, Florida

    Build on Your Lot or Ours in a Boating Community Near the Gulf

    Searching for new homes in South Gulf Cove, Florida? Located along Florida’s Gulf Coast in Charlotte County, South Gulf Cove is one of Southwest Florida’s most desirable waterfront communities. Known for its extensive canal system, boating access, and proximity to some of the region’s most beautiful beaches, South Gulf Cove offers a lifestyle centered around the water.

    Holiday Builders offers homes throughout South Gulf Cove, providing homebuyers with opportunities to build a new home in a community that combines coastal living, outdoor recreation, and convenient access to nearby shopping, dining, and entertainment.

    Whether you’re relocating, retiring, purchasing a seasonal residence, or looking for your forever home, South Gulf Cove offers a unique opportunity to enjoy the Southwest Florida lifestyle.


    The South Gulf Cove Lifestyle

    South Gulf Cove is often considered a boater’s paradise. The community features more than 120 miles of canals, many of which provide access to Charlotte Harbor and the Gulf of Mexico. Residents enjoy boating, fishing, kayaking, paddleboarding, and waterfront living throughout the year.

    The area’s relaxed atmosphere, coastal charm, and abundant natural beauty continue to attract homebuyers seeking a quieter alternative to some of Florida’s larger coastal cities.

    Many homesites throughout the community offer canal access or proximity to the area’s extensive waterway system, creating a unique lifestyle that is difficult to find elsewhere.


    Area Attractions

    Living in South Gulf Cove places residents near some of Southwest Florida’s most popular beaches, boating destinations, and outdoor recreation areas.

    • Boca Grande
    • Manasota Key
    • Englewood Beach
    • Charlotte Harbor
    • Port Charlotte Beach Park
    • Fishermen’s Village
    • Don Pedro Island State Park
    • Myakka State Forest

    Whether you enjoy fishing, boating, beachcombing, golfing, wildlife viewing, or simply relaxing by the water, there is always something to enjoy nearby.


    Nearby Cities

    South Gulf Cove’s location provides convenient access to shopping, dining, healthcare facilities, employment centers, and Gulf Coast recreation.

    • Port Charlotte (12 miles) – Shopping, dining, healthcare facilities, and everyday conveniences.
    • Englewood (10 miles) – Gulf beaches, boating, fishing, and waterfront restaurants.
    • Punta Gorda (20 miles) – Waterfront recreation, shopping, dining, and Punta Gorda Airport.
    • North Port (20 miles) – Parks, recreation, shopping, and spring training baseball.
    • Venice (30 miles) – Beaches, shopping, dining, and cultural attractions.
    • Fort Myers (45 miles) – Major employers, healthcare facilities, shopping, and entertainment.
    • Punta Gorda Airport (PGD) (20 miles) – Convenient regional air travel.

    Residents enjoy a peaceful coastal setting while remaining connected to Southwest Florida’s most popular destinations.


    Why South Gulf Cove

    South Gulf Cove offers many of the qualities that attract buyers to Florida’s Gulf Coast: boating access, nearby beaches, waterfront living, and a relaxed lifestyle. Its extensive canal system and proximity to Charlotte Harbor make it especially appealing to boating and fishing enthusiasts.

    Compared to many waterfront communities throughout Florida, South Gulf Cove continues to offer opportunities for buyers seeking new construction and access to a coastal lifestyle without sacrificing convenience.

    Whether you’re looking for a primary residence, retirement home, or seasonal getaway, South Gulf Cove provides a unique opportunity to enjoy life on Florida’s Gulf Coast.


    Why Holiday Builders

    For more than 40 years, Holiday Builders has helped families achieve homeownership throughout Florida. As one of the nation’s largest employee-owned homebuilders, Holiday Builders is committed to delivering quality construction, exceptional value, and a homebuying experience focused on customer satisfaction.

    Benefits of buying new include:

    • Modern floorplans designed for today’s lifestyles
    • Energy-efficient construction
    • Builder warranties for added peace of mind
    • New home systems, appliances, and materials that may require less maintenance than an older resale home
    • Modern construction standards that may help homeowners qualify for insurance and energy savings compared to some older homes
    • Move-in ready homes available throughout Florida
    • Multiple home collections to fit a variety of needs and budgets
    • Financing and title services available

    Available Homes

    If you’re searching for new homes in South Gulf Cove, FL, Holiday Builders offers the opportunity to build a new home near Gulf-access waterways, beautiful beaches, and some of Southwest Florida’s best boating and fishing destinations. Explore available homes and discover why so many buyers are choosing South Gulf Cove for its waterfront lifestyle, coastal charm, and convenient location.

    Welcome to

    Port Charlotte

    Welcome to Port Charlotte, Florida, your ideal destination for finding a new home. Located along the Gulf Coast between Fort Myers and Sarasota, Port Charlotte offers a vibrant community with a wealth of shopping, dining, and outdoor activities under the warm Florida sunshine. This charming area boasts over 165 miles of waterways, providing easy access to the stunning Charlotte Harbor and the Gulf of Mexico, perfect for boating and water enthusiasts.

    Golf lovers will appreciate the seven golf courses within Port Charlotte, offering scenic greens and enjoyable rounds. Sports enthusiasts can catch the Tampa Bay Rays during spring training at the renowned Charlotte Sports Park, a family-friendly stadium that has received accolades for its facilities.

    Nature lovers can explore the picturesque Tippecanoe Environmental Park, offering 380 acres of trails and wildlife viewing opportunities. For a relaxing day, Warm Mineral Springs provides a unique experience with mineral-rich waters known for their healing properties. Don’t forget to capture the breathtaking sunsets and marine life in Gasparilla Sound – Charlotte Harbor Aquatic Preserve.

    Enjoy a picnic or fishing while watching the sunset at Bayshore Live Oak Park, where ancient trees provide a beautiful canopy. Centennial Park Recreation Center offers a variety of indoor sporting activities, while the Port Charlotte Town Center Mall houses over 100 stores and a movie theater for shopping and entertainment.

    Indulge your taste buds at The Gilded Grape Winery, offering a selection of over 75 wines to enjoy or the famous smoked meats at Smokin’ Jerry’s Tiki Hut. Discover the rich history of the area at the Bean Depot Café and Museum, housed in a building dating back to 1922.

    Port Charlotte’s central location makes it easily accessible, with the Fort Myers and Punta Gorda airports nearby. The area’s proximity to the beach and its convenient amenities, such as the Port Charlotte Beach Park, make it a perfect destination for residents and visitors alike.

    Whether you’re looking for an active outdoor lifestyle, cultural attractions, or a laid-back coastal atmosphere, Port Charlotte has something for everyone. Come and experience the charm and allure of Port Charlotte, where you can find the perfect new home and embrace the Florida lifestyle.

    Contact Us Today

    All information is deemed reliable. No representation is made, and Holiday Builders does not guarantee the accuracy of any information provided. All information must be independently verified. Square footage is approximate and may vary upon elevation and/or options selected. Exterior elevation images and floorplans are artist renderings and are representative only. Optional upgrades may be shown. Holiday Builders reserves the right to modify plans, specifications, and price without notice or obligation. Please see your New Home Consultant for more information.Images are for representation purpose only. Contact our New Home Consultant for current plans and selections.

    Contact Us Today!

      Request a Tour

        Step inside the world of Holiday Builders

        STAY

        Updated

        Loading
        Call Us Today

        321.610.5180


        Get in Touch:   Call

        Have Questions?

          Community You're Interested in?