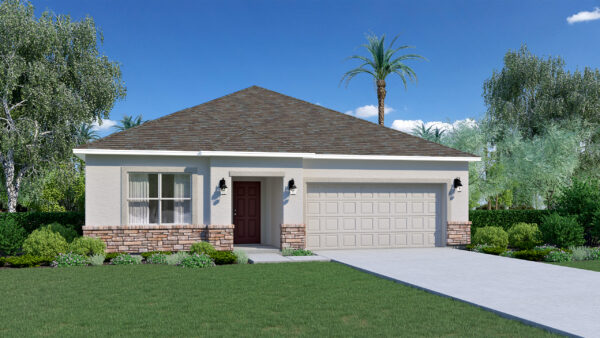
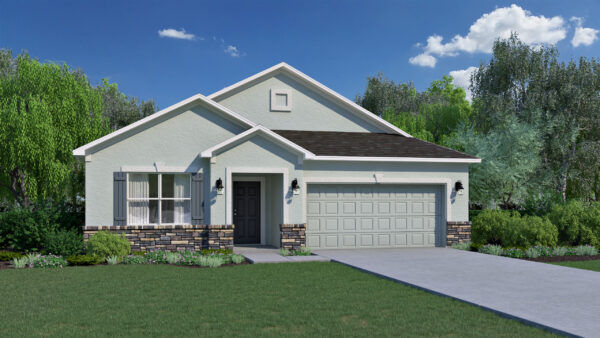
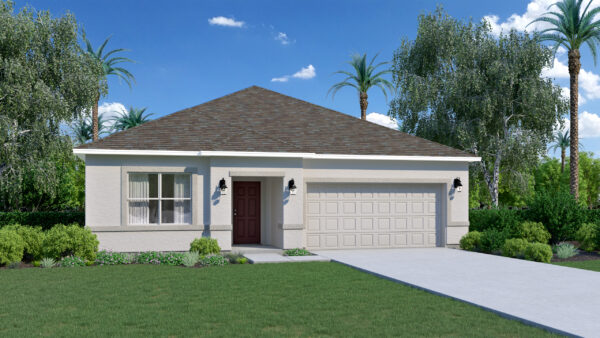
The Jensen floorplan from the Cornerstone collection by Holiday Builders

Jensen

cornerstone

Collection

3

Beds

2

Baths

2

Car

2,118

SqFt

Contact Us Today Request a Tour

Jensen Floorplan – 3-Bedroom New Construction Home with Den and Open Living Space

The Jensen floorplan from Holiday Builders’ Cornerstone Collection offers 2,118 square feet of single-story living space with 3 bedrooms, 2 bathrooms, a separate den, and an attached 2-car garage. With an open kitchen and great room, dedicated living and dining areas, and covered outdoor living space, the Jensen provides flexibility for everyday routines, entertaining, and spending time at home.

Welcoming Entry and Versatile Den

The Jensen welcomes you through a covered front entry into a spacious foyer that leads toward the home’s main living areas.

Just off the foyer, a separate den offers a flexible space for a home office, reading room, creative studio, or hobby area. Its location near the front of the home provides separation from the busier gathering spaces, making it especially useful for working from home.

The extended entry hallway also offers room to display artwork, family photographs, or decorative accents.

Open Living and Dining Areas

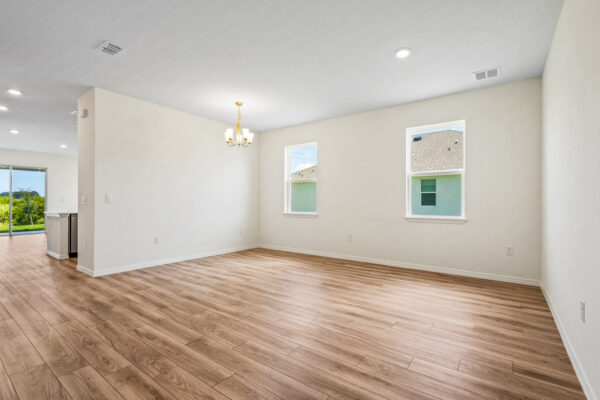
Continuing through the foyer, you’ll find a combined living and dining area that provides additional space for relaxing, entertaining, or hosting special occasions.

These areas offer flexibility in how you arrange your furniture and use the space, whether you prefer a formal dining setup, a second sitting area, or a combination of both.

The layout allows the living and dining spaces to complement the great room while providing distinct areas for different activities.

Spacious Kitchen and Great Room

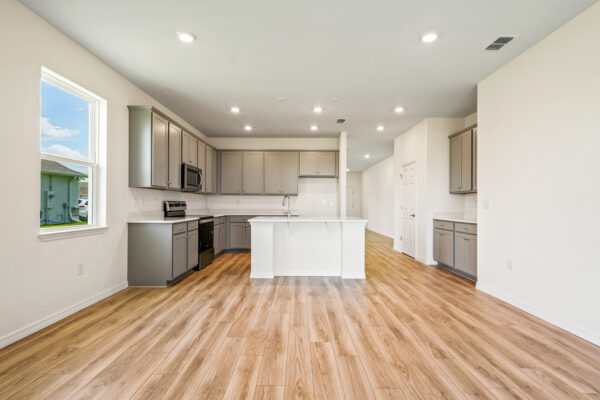
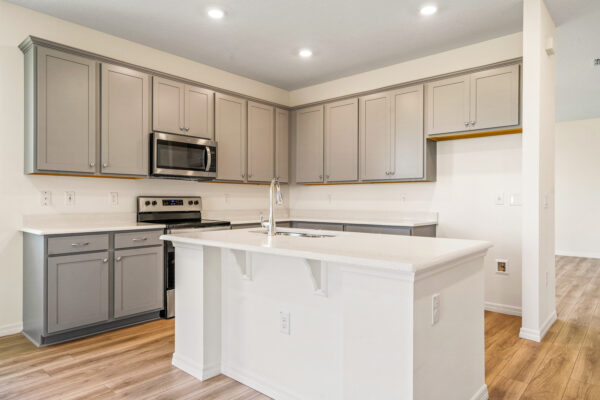
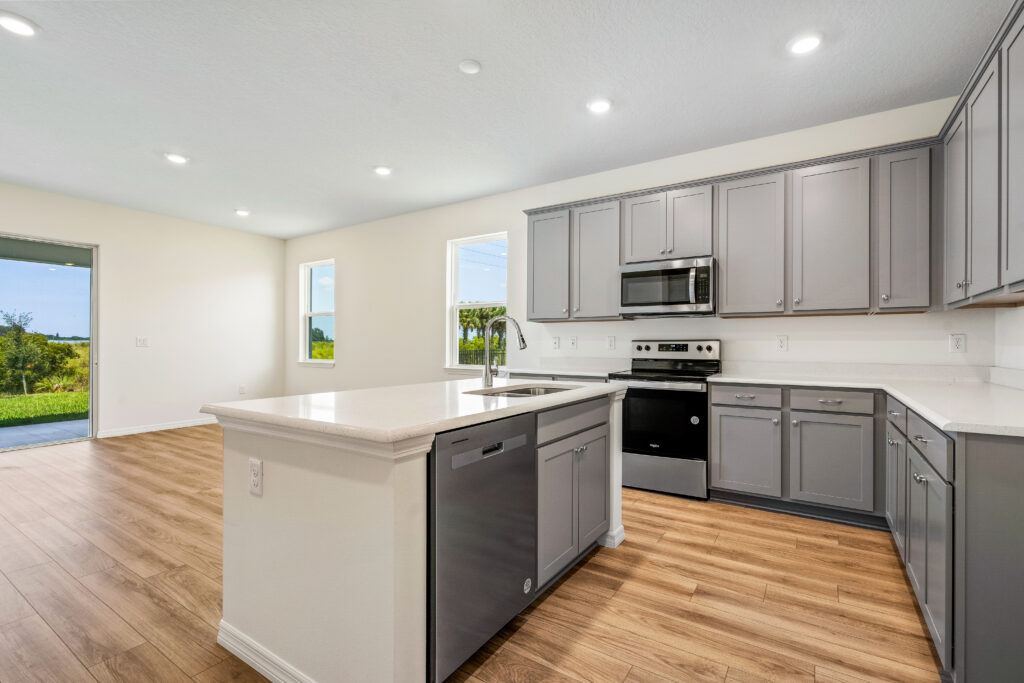
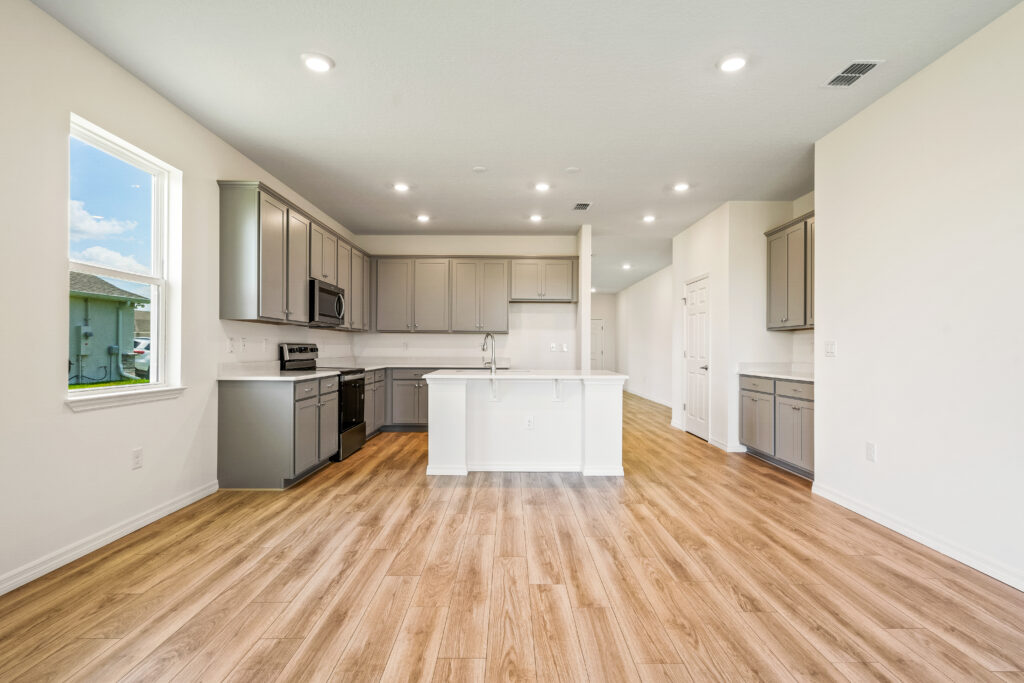
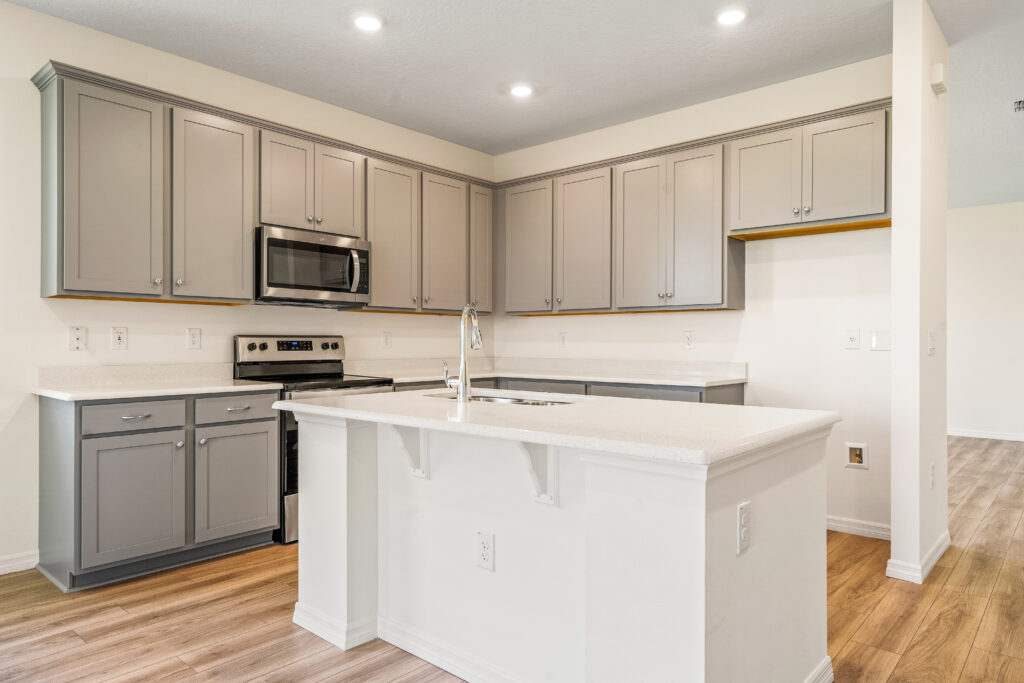
The Jensen’s kitchen serves as a central gathering place, featuring a large island with a sink and dishwasher, generous counter space, and a pantry for storing groceries and kitchen essentials.

The island overlooks the great room, making it easy to prepare meals while staying connected with family members or guests.

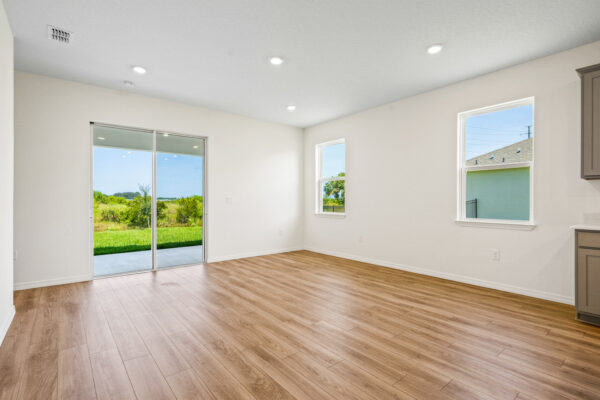
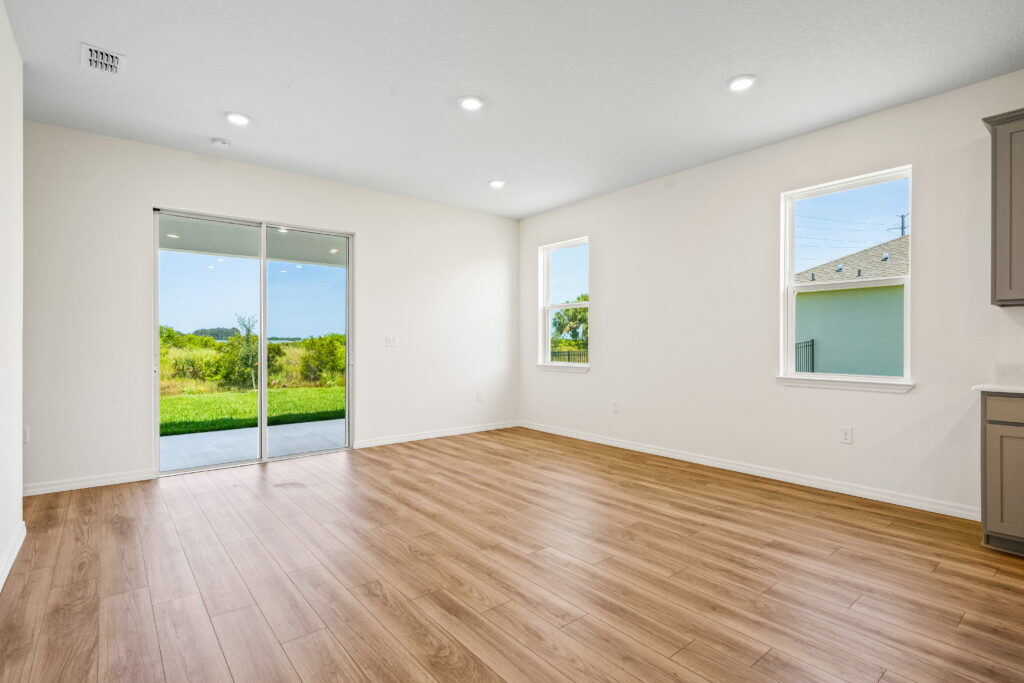
The adjoining great room offers space for comfortable seating, entertainment, and everyday activities. Together, the kitchen and great room create an open setting for spending time with family and friends.

Covered Outdoor Living Space

Just beyond the great room, the Jensen includes a 16-by-10-foot outdoor living area, providing 160 square feet of additional space for enjoying the outdoors.

This area offers room for patio furniture, outdoor dining, or a comfortable seating arrangement. Its convenient connection to the great room makes it easy to move between indoor and outdoor gatherings.

Private Owner’s Suite with Walk-In Closet

Located toward the back of the home, the owner’s suite is separated from the secondary bedrooms and main entry, providing additional privacy.

The owner’s bedroom includes a spacious walk-in closet, while the private bathroom features a linen closet for towels, toiletries, and other everyday essentials.

This arrangement provides convenient storage and a comfortable space to unwind at the end of the day.

Secondary Bedrooms, Laundry Room and Garage

Bedrooms two and three are located along a separate hallway near the dining area and share a full bathroom.

These bedrooms provide space for family members, overnight guests, or other household needs, while the separate den offers an additional option for a dedicated workspace.

The laundry room is conveniently located near the secondary bedrooms and provides access to the attached two-car garage.

The garage offers room for parking and storage for tools, bicycles, recreational equipment, and household essentials.

Cornerstone Collection Design and New Construction Benefits

As part of Holiday Builders’ Cornerstone Collection, the Jensen combines the convenience of new construction with a floorplan that offers both open gathering areas and separate spaces for work, relaxation, and entertaining.

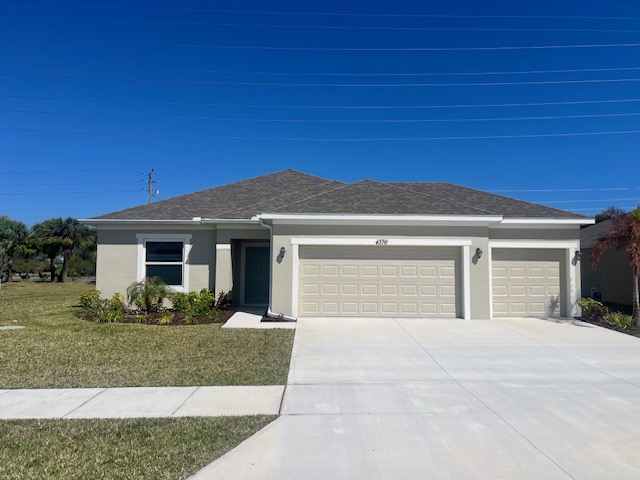
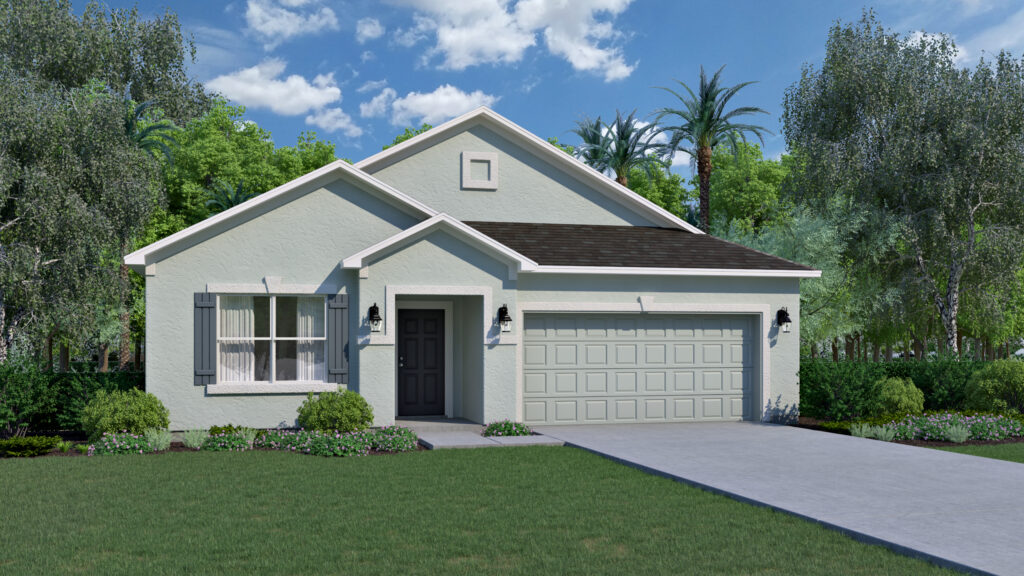
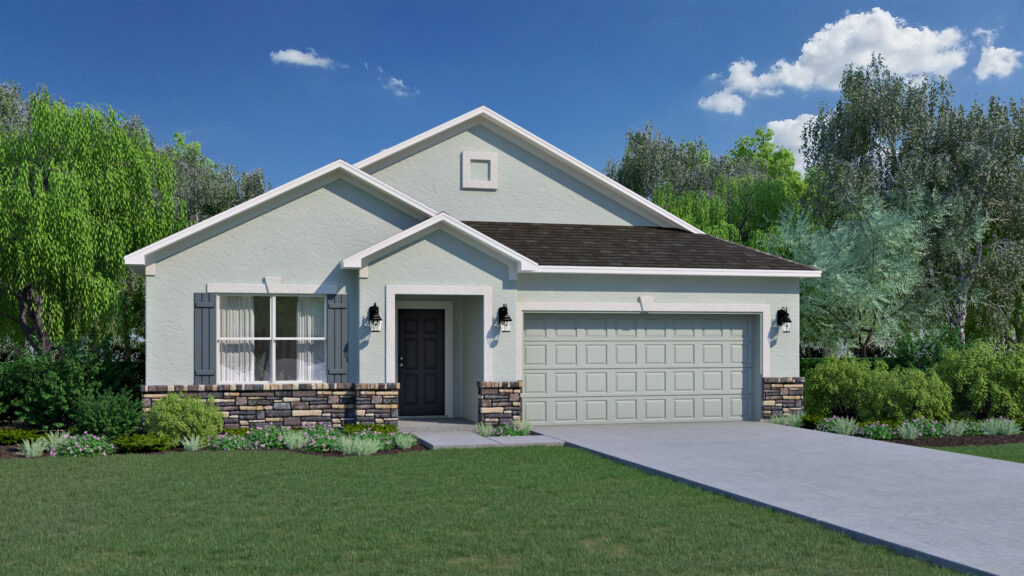
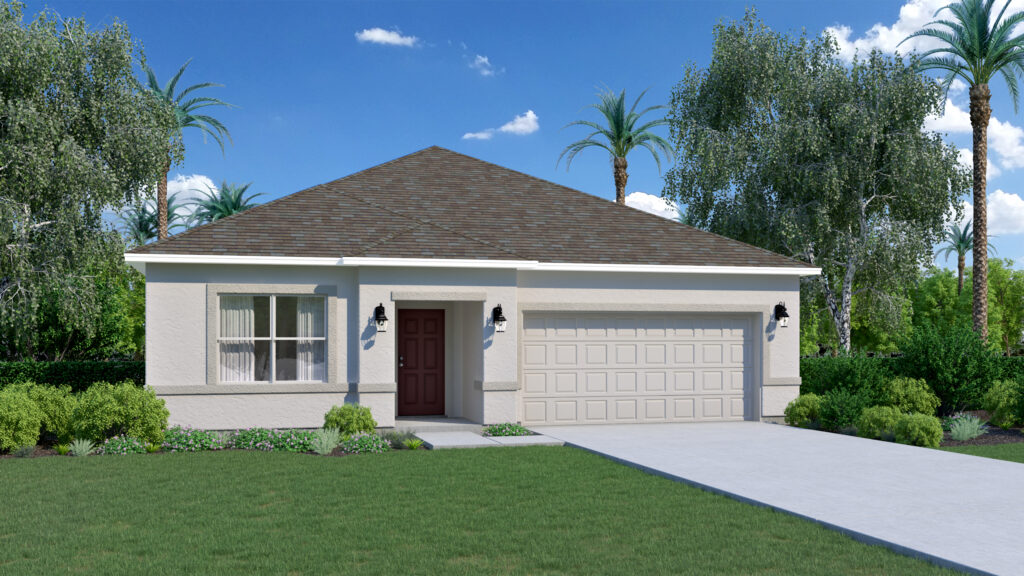
Multiple exterior elevation options are available, including architectural variations that allow buyers to choose a style that fits their preferences, depending on community availability.

The single-story layout keeps all bedrooms, bathrooms, and living spaces on one level, making everyday movement throughout the home convenient.

Flexible Spaces for the Way You Live

The Jensen stands out for its combination of a separate den, additional living and dining areas, spacious kitchen, and covered outdoor living space.

With 2,118 square feet, three bedrooms, two bathrooms, and a two-car garage, the Jensen provides room to work, entertain, relax, and enjoy time together without sacrificing personal space.

Explore the Jensen floorplan by Holiday Builders and discover a new construction home with flexible living areas and room for everyday comfort.

Elevation Options
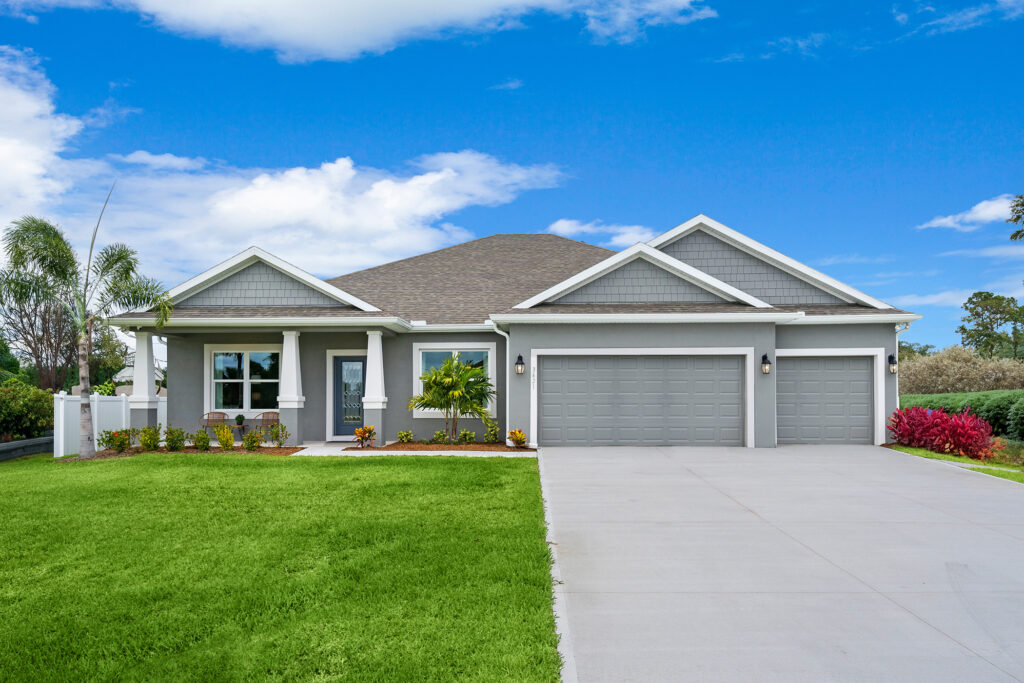
  • The Jensen floorplan from the Cornerstone collection by Holiday Builders

    Jensen A

  • The Jensen floorplan from the Cornerstone collection by Holiday Builders

    Jensen B

  • The Jensen floorplan from the Cornerstone collection by Holiday Builders

    Jensen A Stone Option

  • The Jensen floorplan from the Cornerstone collection by Holiday Builders

    Jensen B Stone Option

    Floor Plan

     
    • The Jensen floorplan from the Cornerstone Collection by Holiday Builders
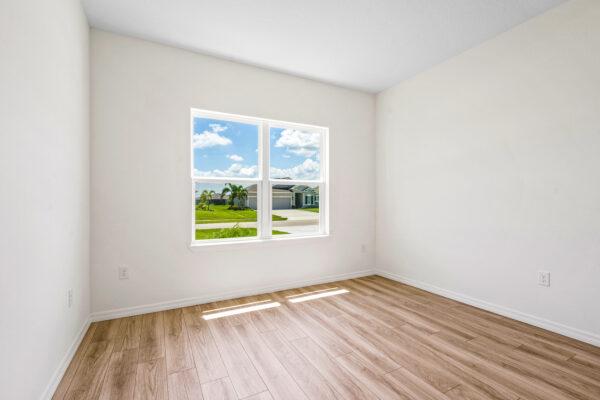
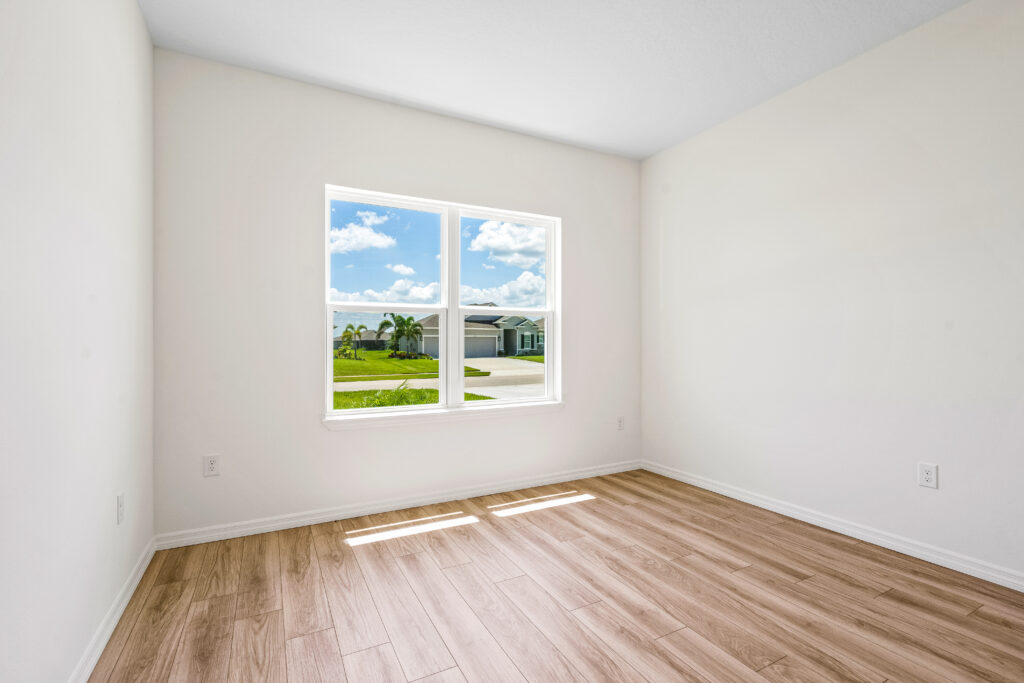
    • The front room in the Jensen floorplan from the Cornerstone Collection.
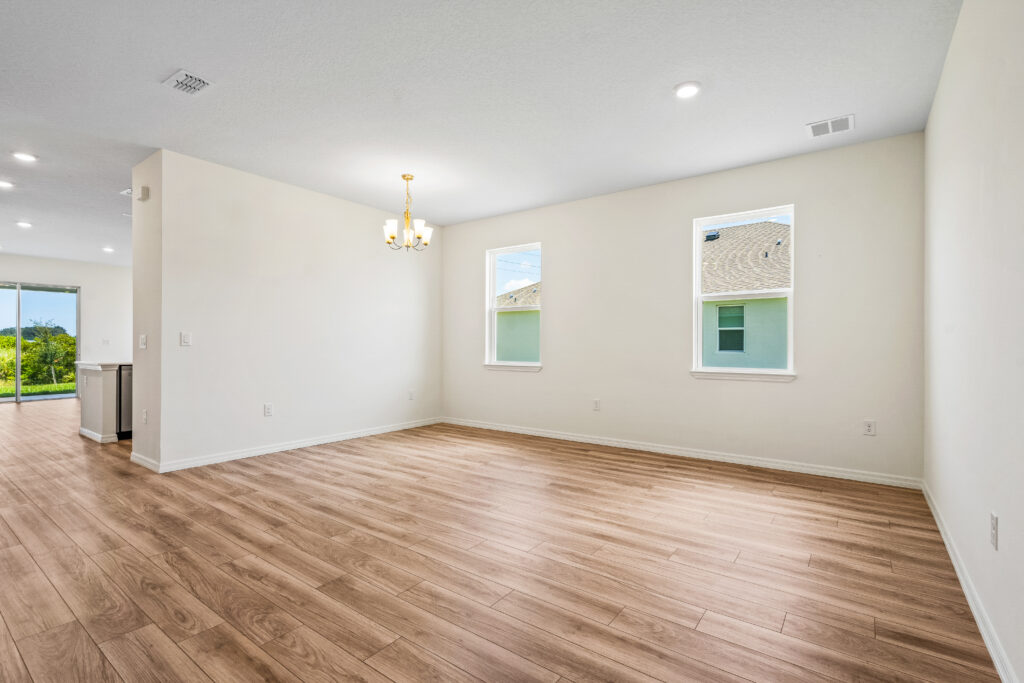
    • The dining area in the Jensen floorplan from the Cornerstone Collection.
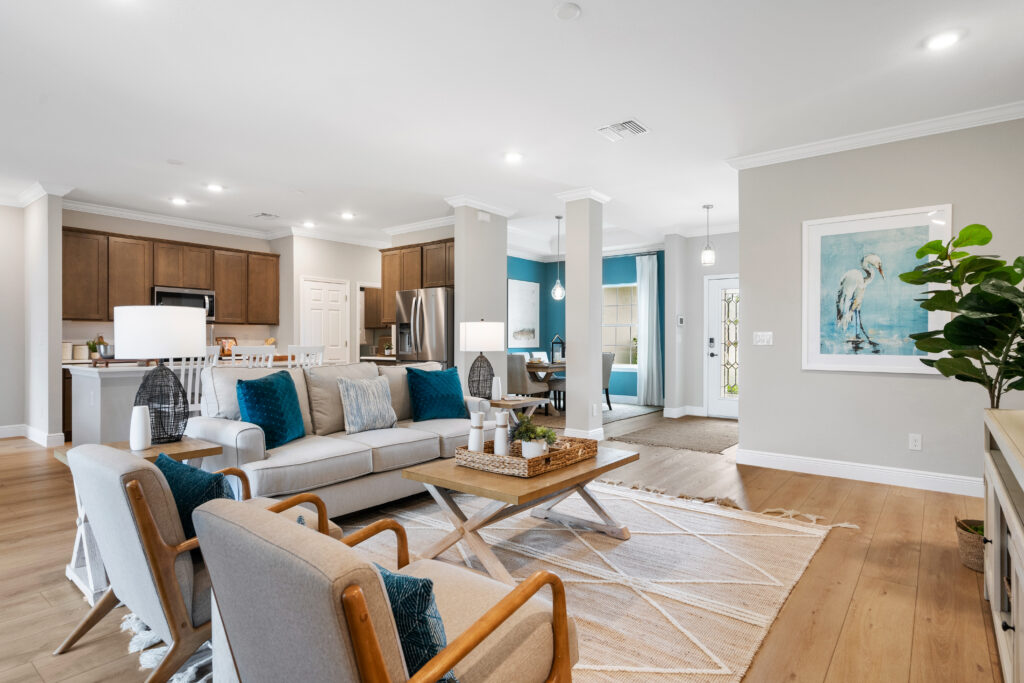
    • The kitchen to living area in the Jensen floorplan from the Cornerstone Collection.
    • The living area in the Jensen floorplan from the Cornerstone Collection.
    • The living to kitchen area in the Jensen floorplan from the Cornerstone Collection.
    • The kitchen in the Jensen floorplan from the Cornerstone Collection.
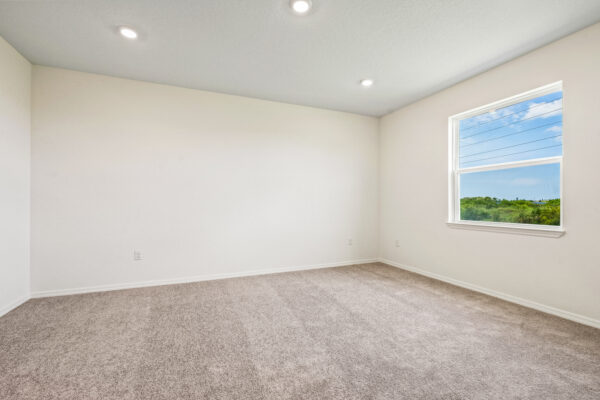
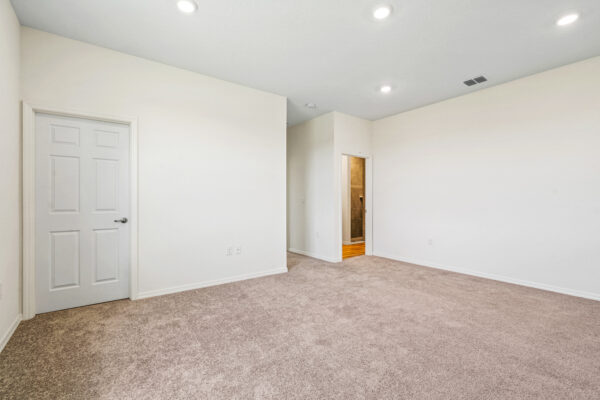
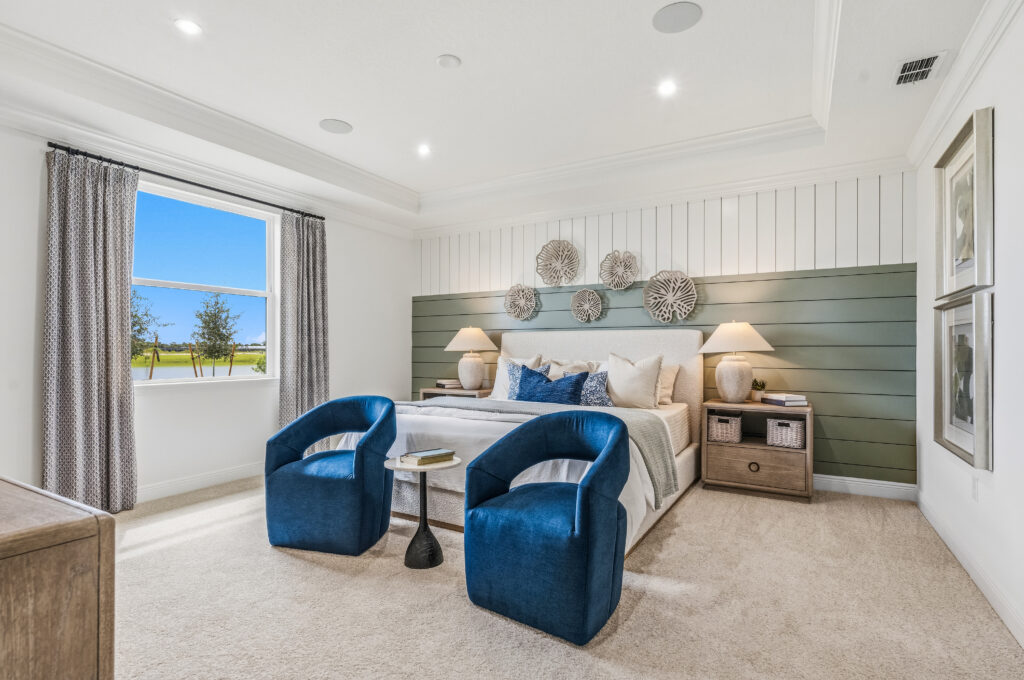
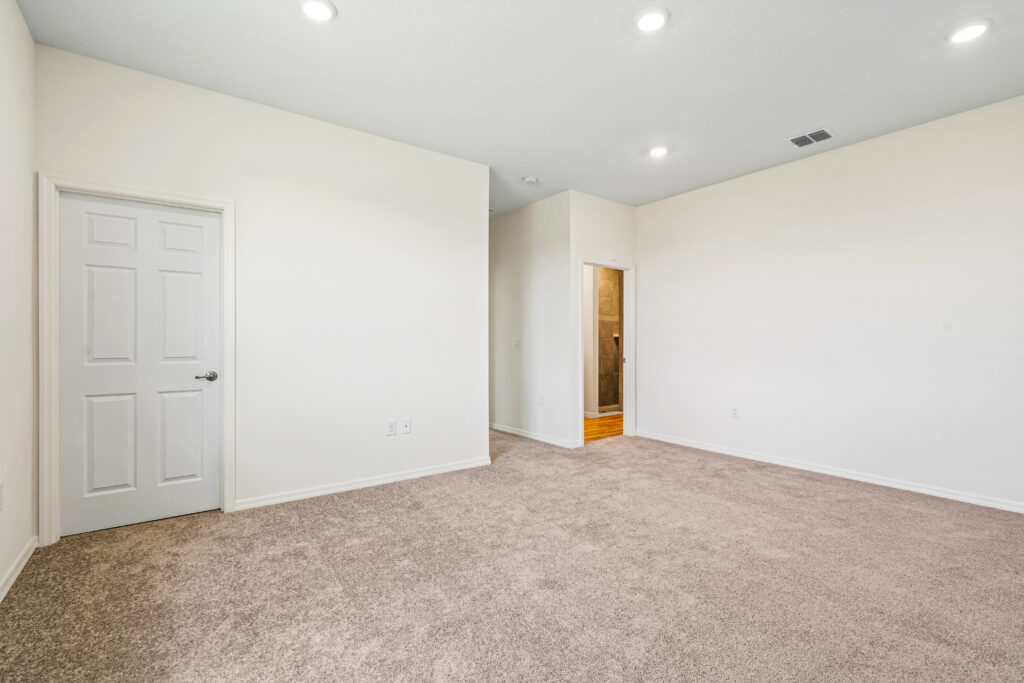
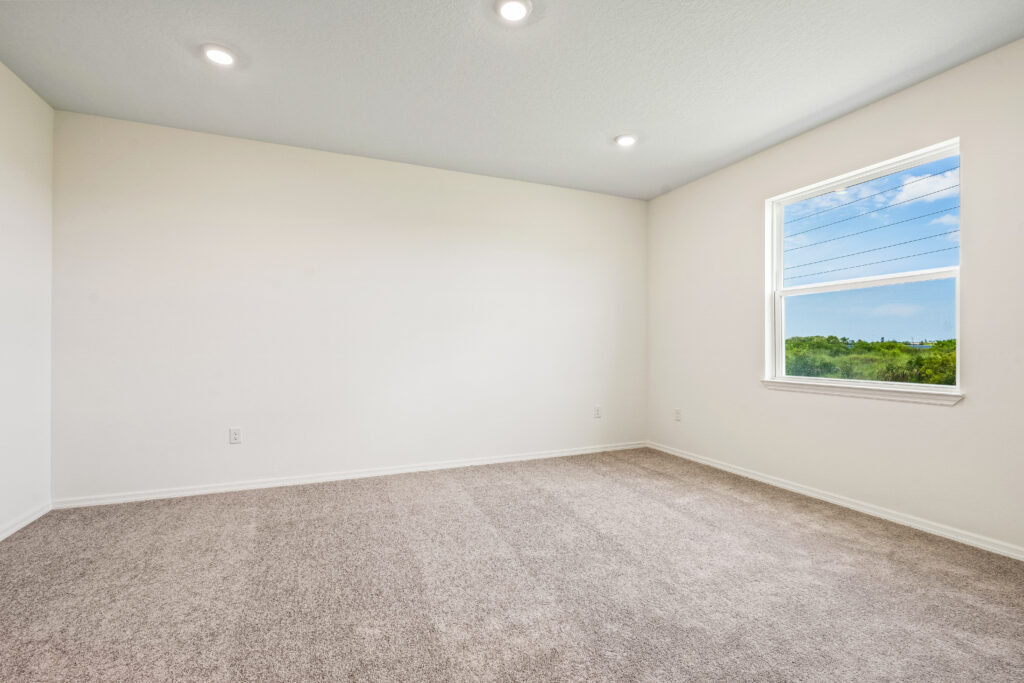
    • The master bedroom in the Jensen floorplan from the Cornerstone Collection.
    • The master bedroom in the Jensen floorplan from the Cornerstone Collection.
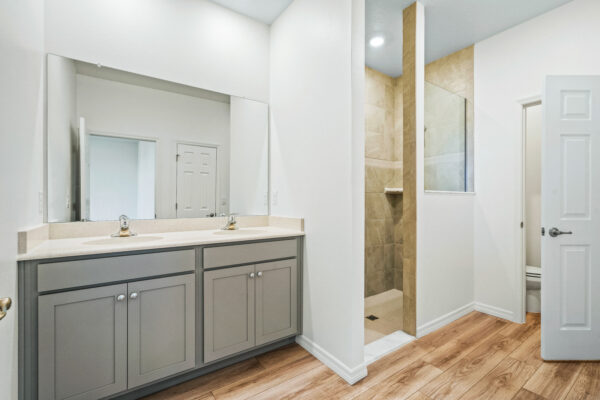
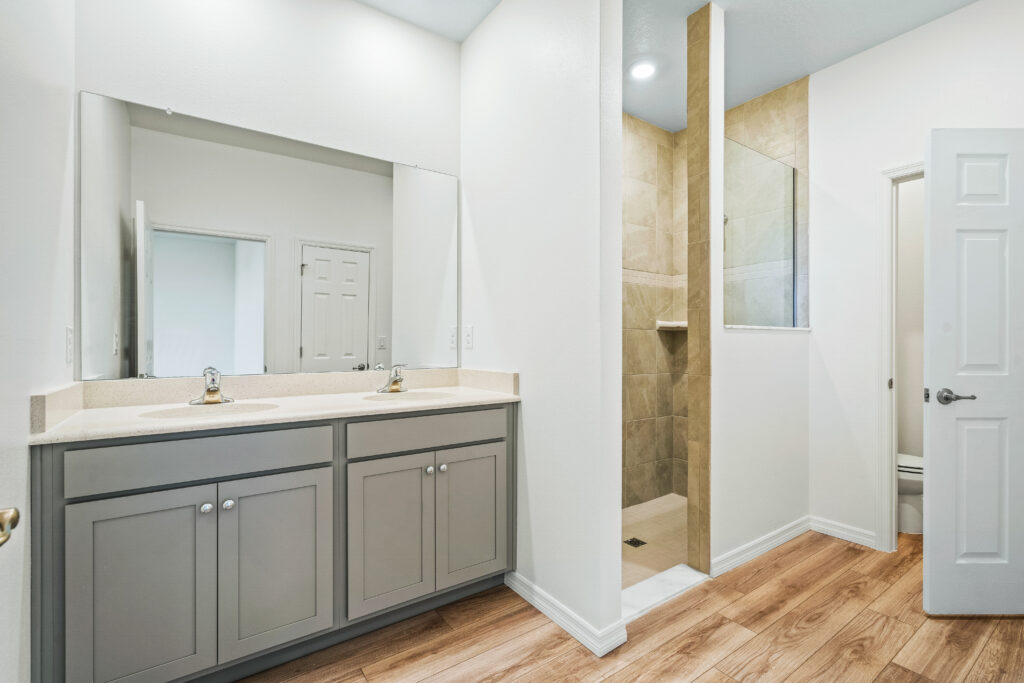
    • The master bath in the Jensen floorplan from the Cornerstone Collection.
    4376 Kelsey Lane Micco Florida - Holiday Builders

    New Construction Homes in
    Lakes At St Sebastian

    Priced From

    From 359,990

    Brevard Public Schools
    School District

    Fully Established New Home Community | 3 Car Garage | Oversized Lots

    Looking for a new home on Florida’s Space Coast?
    Holiday Builders, proudly serving Florida since 1983, was voted Best Homebuilder in Brevard in Gannett’s 2024 and 2025 Community Choice Awards. With over 40 years of homebuilding experience, we are dedicated to building quality, affordable homes that fit your lifestyle.

    Welcome to The Lakes at St. Sebastian Preserve
    Just outside Sebastian in Brevard County, Florida, in the town of Micco, The Lakes at St. Sebastian Preserve offers a tranquil setting with oversized lots and a beautiful tree-lined entrance. This peaceful community is conveniently located near I-95, providing easy access to shopping, dining, outdoor activities, and more. And with the Indian River just 2.3 miles away, you can enjoy a coastal lifestyle in a serene environment.

    Currently, Holiday Builders is in the close out of our final phase in The Lakes at St. Sebastian Preserve. Close-out pricing starts in the mid $300Ks.

    We no longer have a model home in the Lakes of St Sebastian. Please visit our model at 1699 Yamada Street SE in Palm Bay.

    Welcome to

    Micco

    Welcome to Micco, Florida, in the captivating Space Coast! Imagine watching rocket launches from your own backyard, enjoying quick trips to the beach, and indulging in endless water activities. Located on the east coast, Micco offers a peaceful setting while being conveniently situated just 50 miles east/southeast of Orlando. At Holiday Builders, we proudly present The Lakes at St. Sebastian Preserve, a charming neighborhood featuring new construction homes in Micco. Here, you can experience the best of both worlds—a tranquil lifestyle with easy access to the excitement of a big city within an hour’s drive.

    Micco is nestled in Brevard County, a vibrant area known for its dining, shopping, and recreational opportunities. With a population of 8,618, Micco exudes a suburban rural mix feel, making it an ideal place to call home. Most residents in Micco own their homes, and the community attracts many retirees who appreciate its serene atmosphere. The public schools in Micco are highly rated, ensuring a quality education for your family.

    Living in Micco offers a unique experience with its close proximity to the Indian River Lagoon. Outdoor enthusiasts will find their paradise here, with abundant opportunities for fishing, kayaking, and boating. The area’s natural beauty is complemented by wildlife sanctuaries and parks, allowing you to immerse yourself in the diverse flora and fauna of the region. Micco is located near Sebastian Inlet State Park and Indian River Lagoon Preserve State Park, both situated on the barrier island off the coast. If you’re a nature lover, don’t miss the chance to visit Pelican Island National Wildlife Refuge, the country’s first designated natural preserve.

    For those seeking a tranquil escape into nature, Micco Scrub Sanctuary is a must-visit destination. Spanning over 1,300 acres, this sanctuary protects mesic and scrubby flatwoods, providing a haven for indigenous plant and animal species. Explore the extensive trail network and soak in the breathtaking views of the preserved landscape. The sanctuary also features an observation tower that offers panoramic vistas of the surrounding land and water.

    Steeped in history, Micco has a rich heritage dating back to 1884 when the post office was established. As one of the older communities in the region, Micco offers a glimpse into the past. It served as a stop on the Florida East Coast Railroad and welcomed paddlewheels and schooners that filled its hotels, attracting tourists to the area. Today, Micco boasts three marinas and numerous boat ramps, providing easy access to the Indian River Lagoon, Sebastian Inlet, and the St. Sebastian River. Residents embrace the small-town charm, spending their days enjoying the sunny weather, connecting with friends, and venturing out onto the water.

    Micco is ideally situated within the larger region known as the “Space Coast.” Palm Bay, Melbourne, and Titusville are the anchor cities of this area, which encompasses barrier islands, coastal communities, and the renowned Cape Canaveral and John F. Kennedy Space Center. The Space Coast offers beautiful beaches, thriving commercial and residential hubs, and a strong agricultural presence. Thanks to the NASA facilities, the region also houses numerous high-tech firms, adding to its dynamic and diverse economy.

    Discover the open and welcoming atmosphere of Micco, Florida. Embrace the serenity of this idyllic town while enjoying easy access to the vibrant amenities and attractions of the Space Coast. Join us in Micco and start creating memories in a place where nature and community harmonize perfectly.
    Contact Us Today

    All information is deemed reliable. No representation is made, and Holiday Builders does not guarantee the accuracy of any information provided. All information must be independently verified. Square footage is approximate and may vary upon elevation and/or options selected. Exterior elevation images and floorplans are artist renderings and are representative only. Optional upgrades may be shown. Holiday Builders reserves the right to modify plans, specifications, and price without notice or obligation. Please see your New Home Consultant for more information.Images are for representation purpose only. Contact our New Home Consultant for current plans and selections.
    Contact Us Today!

      Request a Tour

        Step inside the world of Holiday Builders

        STAY

        Updated

        Loading
        Call Us Today

        321.610.5180


        Get in Touch:   Call

        Have Questions?

          Community You're Interested in?