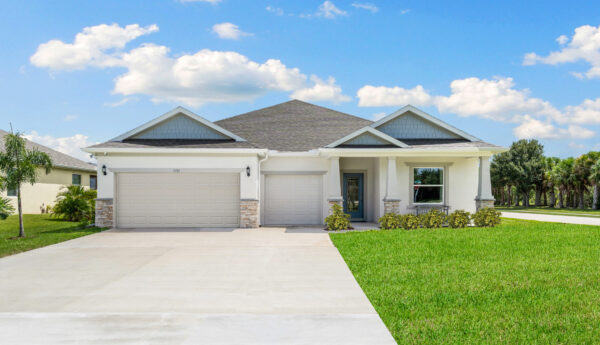
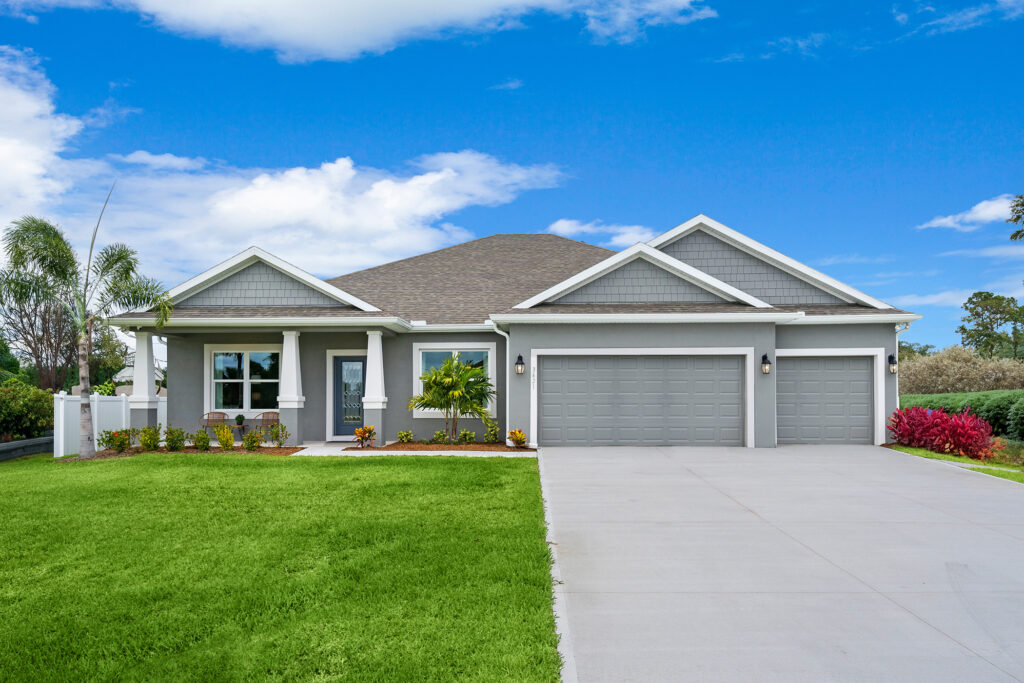
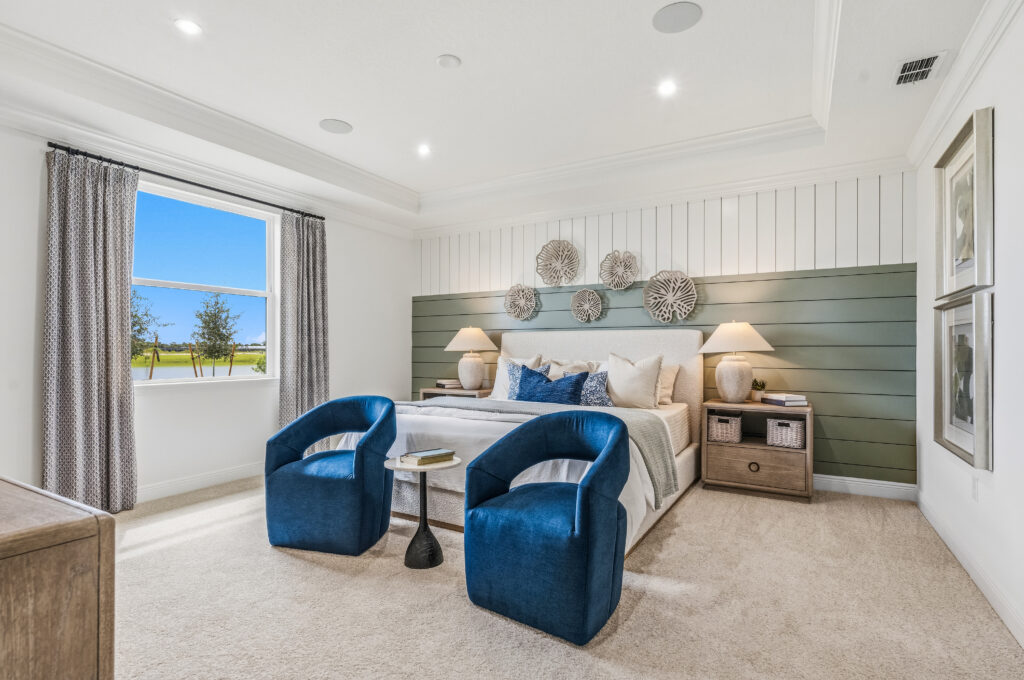
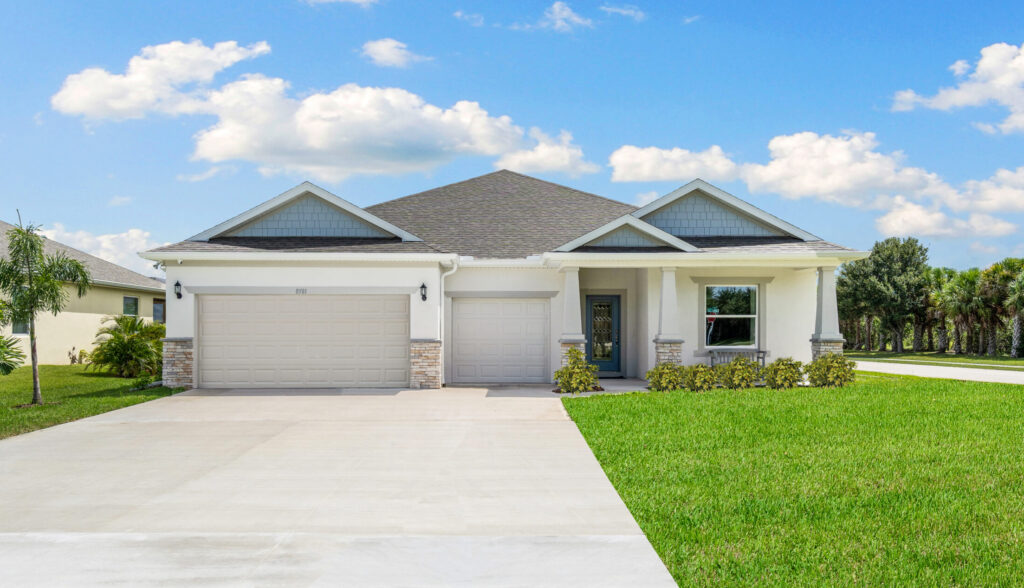
The Sanibel floorplan from Holiday Builders’ Cornerstone Collection offers 2,381 square feet of single-story living space with 4 bedrooms, 3 bathrooms, and an attached 3-car garage. With a separate den, open great room, spacious kitchen, and a guest bedroom with direct bathroom access, the Sanibel provides plenty of room for everyday living, entertaining, and enjoying time at home.
Step through the foyer, where a separate den near the front of the home offers additional space beyond the four bedrooms.
Whether you need a dedicated home office, reading room, creative studio, or a quiet place to relax, the den gives you the flexibility to use the space however you choose.
A nearby guest bedroom with direct access to a full bathroom provides comfortable accommodations for visiting family or overnight guests. This arrangement offers added privacy and convenience without requiring visitors to use the bathrooms near the other bedrooms.
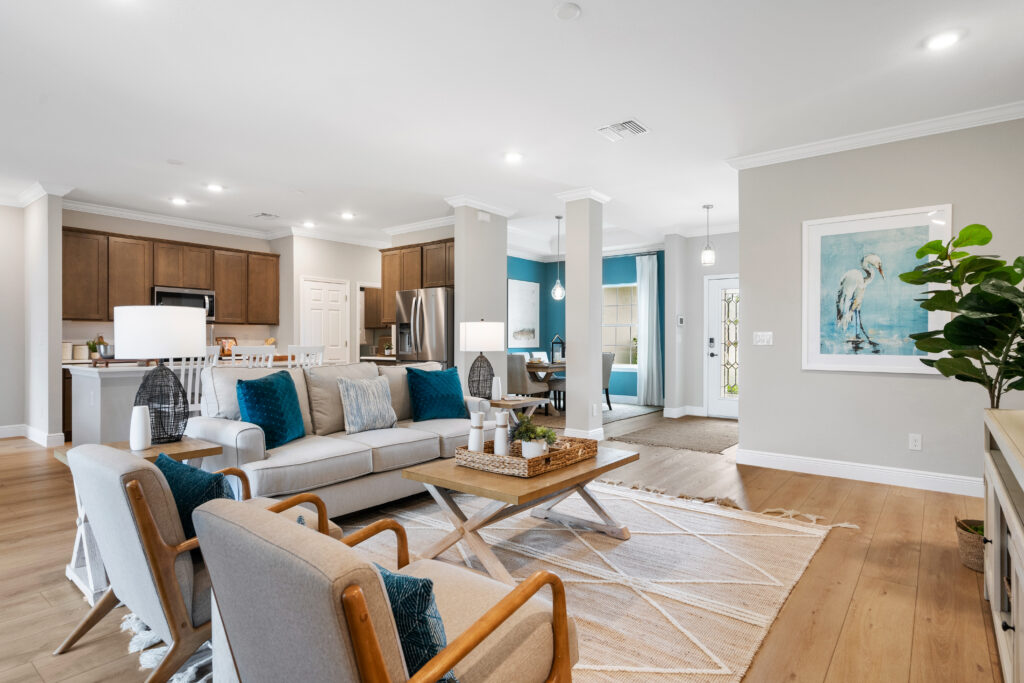
At the center of the Sanibel is a spacious great room that connects to the dining area and kitchen, providing a comfortable place for gathering, relaxing, and entertaining.
The kitchen features a center island with a sink and dishwasher, generous counter space, and ample cabinetry for storage. A breakfast nook provides a convenient spot for casual meals, while the nearby dining area offers additional room for family dinners and special occasions.
With the kitchen overlooking the great room, it’s easy to prepare meals while staying connected with family and guests.
Just off the great room, the Sanibel includes a covered outdoor living area that extends the home’s gathering space beyond the interior.
This space provides a comfortable setting for outdoor dining, patio seating, or relaxing in the shade. With convenient access from the great room, it’s easy to enjoy Florida’s weather or entertain guests indoors and outside.
The Sanibel’s split-bedroom design places the owner’s suite toward the back of the home, away from the secondary bedrooms and main entry.
The spacious owner’s suite includes a private bathroom with a walk-in closet and linen storage, providing room to keep clothing and everyday essentials organized.
Two additional bedrooms are located along a separate hallway off the great room and share a full bathroom. A hallway linen closet adds convenient storage.
With four bedrooms and three full bathrooms, the Sanibel offers flexibility for family members, guests, a home office, or hobbies while maintaining privacy throughout the home.
One of the Sanibel’s most useful features is its attached three-car garage, offering additional parking and storage space beyond a traditional two-car layout.
The garage provides flexibility for multiple vehicles, a golf cart, bicycles, recreational equipment, tools, or extra household storage.
A dedicated interior laundry room is conveniently located off the central hallway, with easy access to the garage.
As part of Holiday Builders’ Cornerstone Collection, the Sanibel offers the benefits of new construction with a floorplan designed for comfort and everyday functionality.
Multiple exterior elevation options provide opportunities to choose an architectural style that fits your preferences, subject to availability.
Holiday Builders also provides a 1-year transferable builder warranty and a 10-year limited structural warranty for added peace of mind.
The Sanibel offers more than a traditional four-bedroom layout. Its separate den, guest bedroom with direct bathroom access, open gathering areas, and spacious three-car garage give homeowners additional flexibility for different household needs.
With 2,381 square feet, four bedrooms, three bathrooms, and comfortable indoor and outdoor living spaces, the Sanibel provides room to enjoy the things that matter most.
Explore the Sanibel floorplan by Holiday Builders and discover a new construction home with space for the way you live.

2293 W. Eau Gallie Blvd.
Melbourne, FL, 32935
Equal Housing Opportunity | © 2026 Holiday Builders | Home Builder Website by Meredith Communications