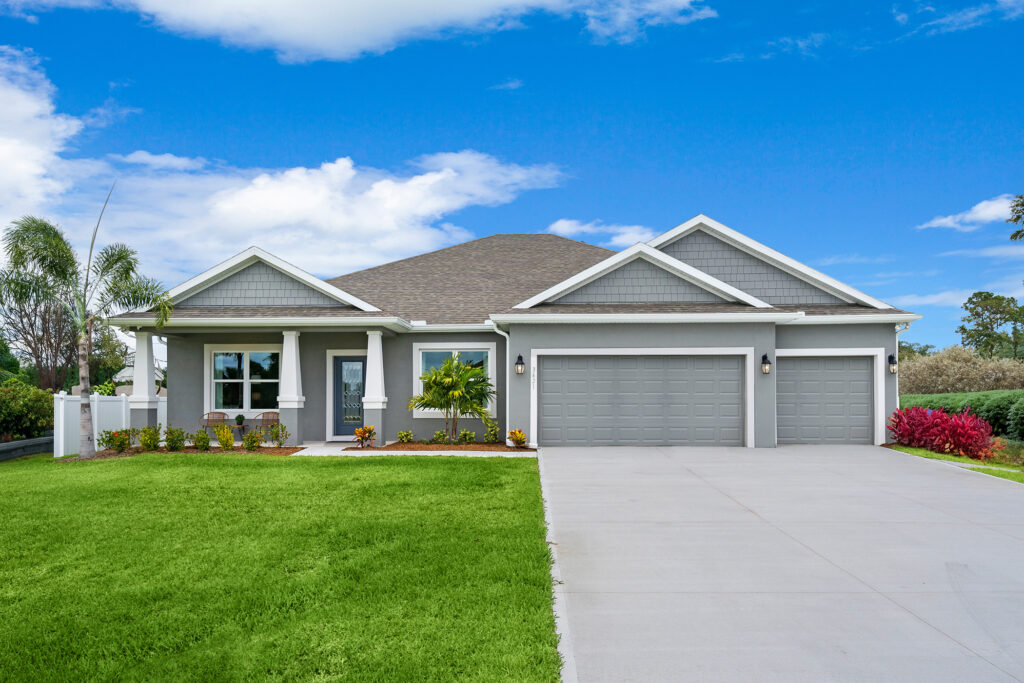
Discover the Sago floorplan from Holiday Builders’ Value Collection, a thoughtfully designed single-story home offering 1,284 square feet of living space, 3 bedrooms, 2 bathrooms, and an attached 2-car garage. With an open-concept living area, private owner’s suite, modern finishes, and energy-smart features, the Sago offers a comfortable and practical layout that makes the most of every square foot.
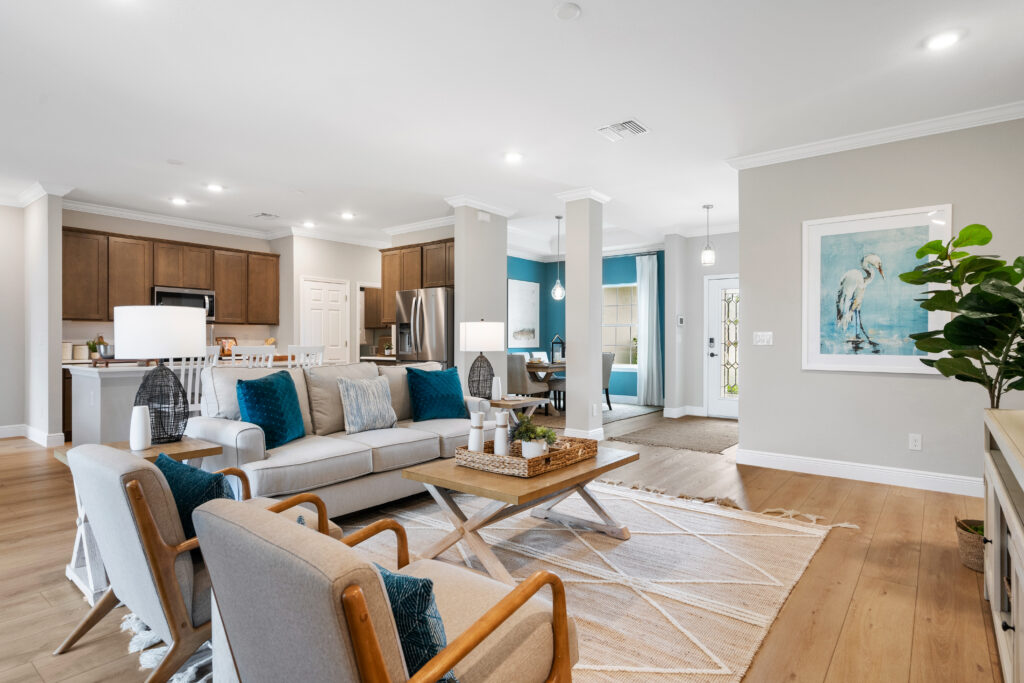
The Sago features an inviting open-concept design that brings the kitchen, dining area, and living space together. This connected layout creates a welcoming environment for everyday living, entertaining guests, or simply relaxing at home.
The kitchen offers convenient access to the dining and living areas, making it easy to prepare meals while staying connected with family and friends. With ample cabinetry and practical workspace, the Sago provides the functionality homeowners appreciate in a thoughtfully designed new home.
The Sago combines modern finishes with everyday convenience, offering features designed for style, comfort, and easy maintenance, including:
These carefully selected finishes bring together modern style and practical functionality while maintaining the exceptional value of the Holiday Builders Value Collection.
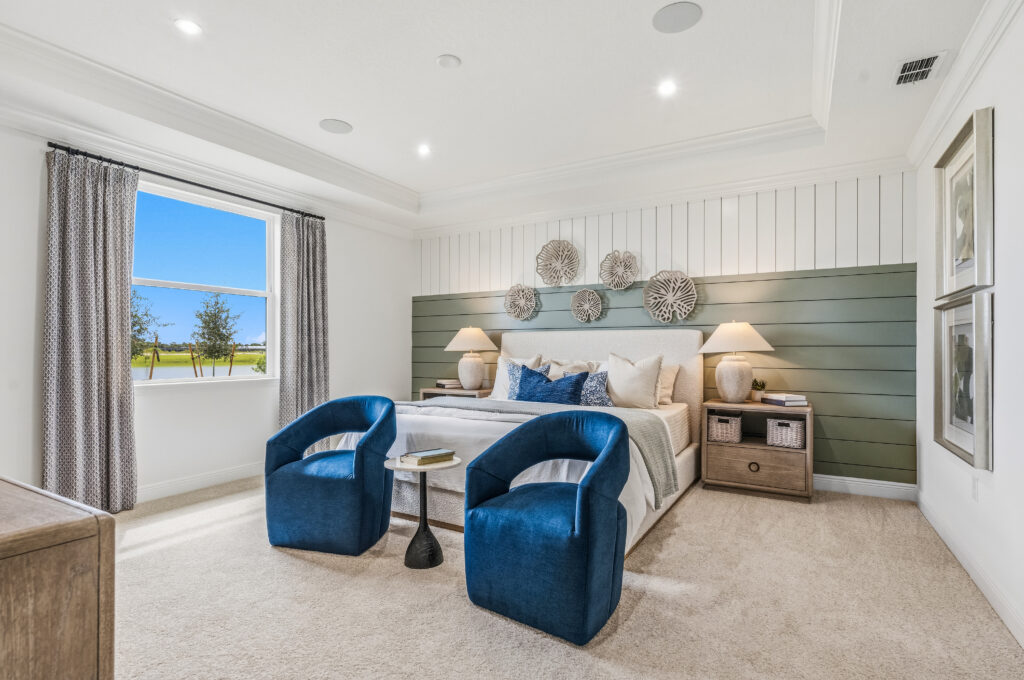
The Sago’s split-bedroom floorplan provides added privacy by separating the owner’s suite from the two secondary bedrooms.
The owner’s suite offers a comfortable space to unwind, complete with a private ensuite bathroom. Two additional bedrooms provide flexibility for guests, a home office, hobbies, or everyday living needs.
With three bedrooms and two full bathrooms, the Sago offers a versatile layout that balances shared living spaces with personal privacy.
Designed for easy everyday living, the Sago brings all essential living spaces together on one level, eliminating the need for stairs. The attached two-car garage offers convenient parking and additional room for storage, recreational equipment, or household essentials.
Built with Holiday Builders’ commitment to quality craftsmanship, the Sago incorporates energy-smart features designed to enhance comfort and efficiency, including:
For added peace of mind, Holiday Builders includes a 1-year transferable builder warranty and a 10-year structural warranty.
The Sago floorplan offers an excellent opportunity to enjoy the benefits of new construction in a home designed for comfort, convenience, and everyday functionality.
With 1,284 square feet, three bedrooms, an open-concept living area, quartz countertops, tile flooring in the main living spaces, and a private owner’s suite, the Sago delivers thoughtful design and modern finishes in an efficiently planned home.
Explore the Sago floorplan by Holiday Builders and discover how comfortable new homeownership can be.

2293 W. Eau Gallie Blvd.
Melbourne, FL, 32935
Equal Housing Opportunity | © 2026 Holiday Builders | Home Builder Website by Meredith Communications