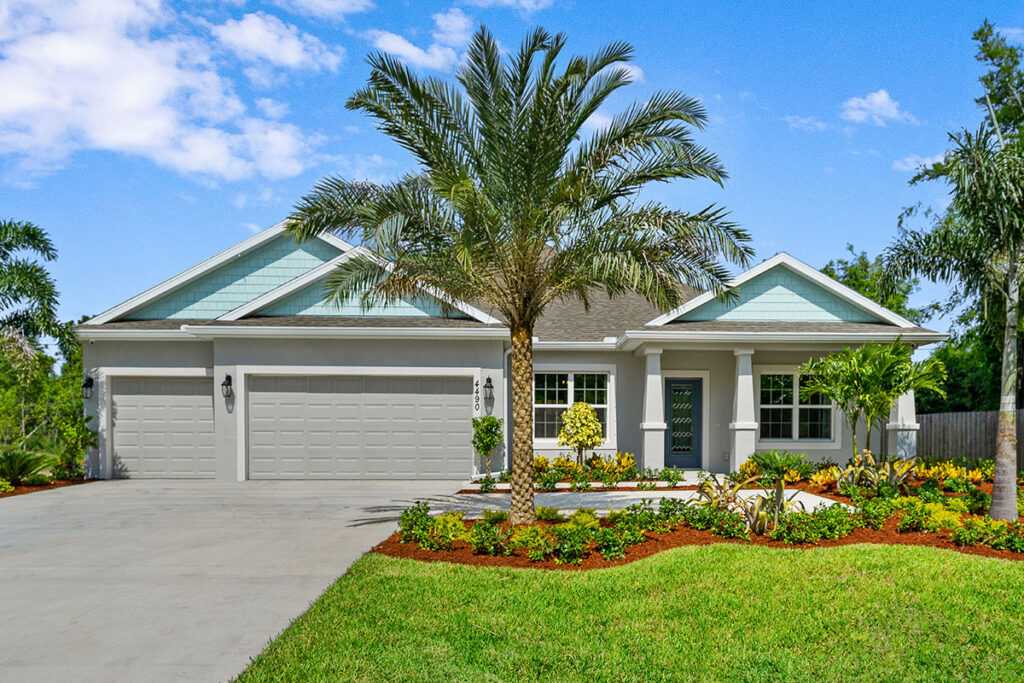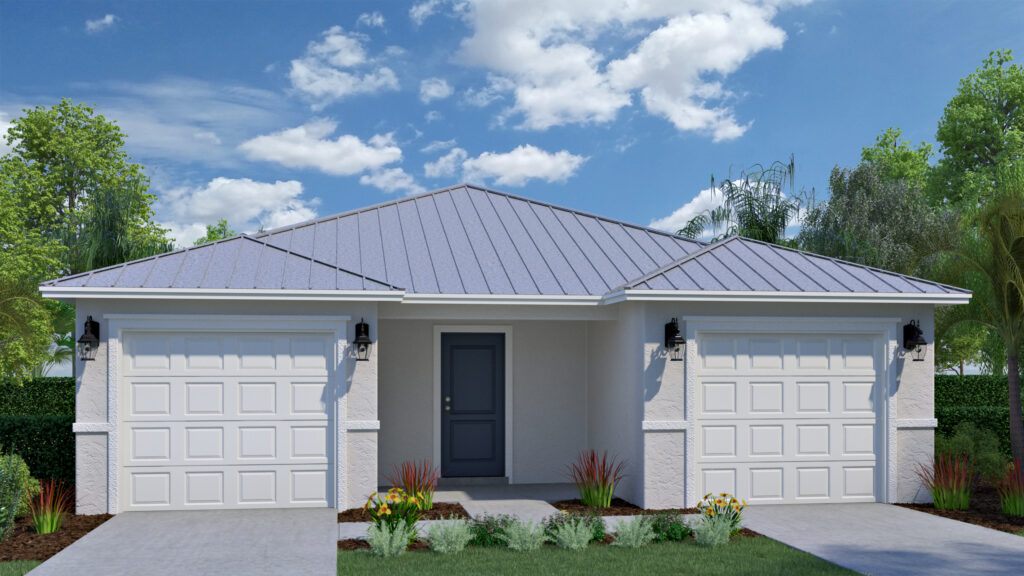
The Sundance floorplan at Spanish Lakes by Holiday Builders offers 1,191 square feet of comfortable, single-story living with 2 bedrooms, 2 bathrooms, a one-car garage, and a separate golf cart garage. With an open great room, private owner’s suite, and covered outdoor living area, the Sundance is a great choice for active adults looking for a new construction home that’s easy to enjoy and maintain in Fort Pierce, Florida.
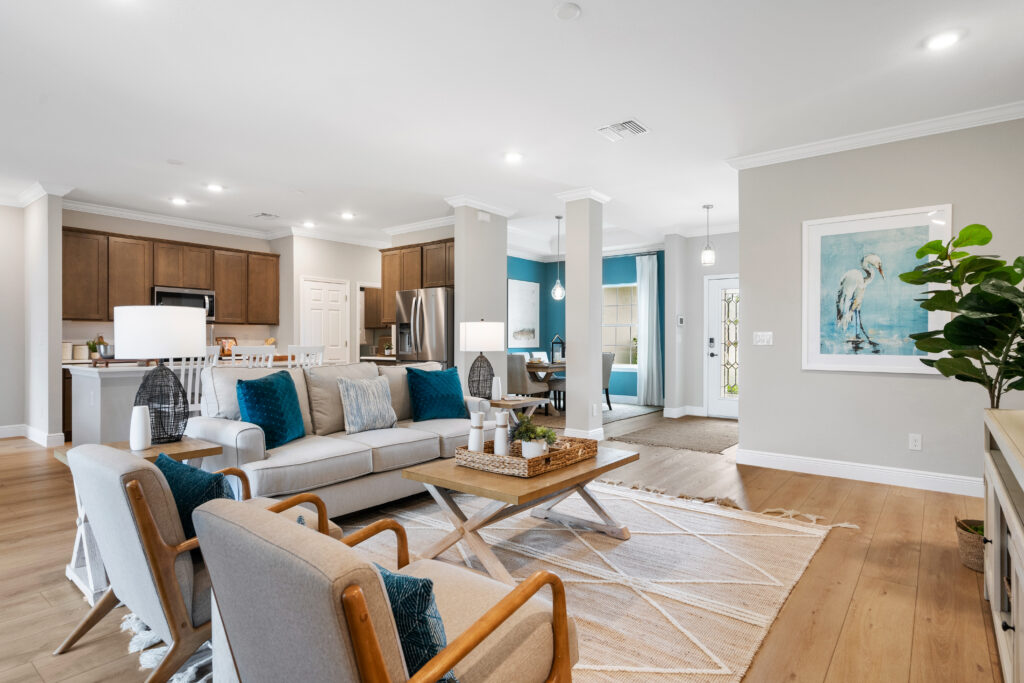
Step through the covered entry into a welcoming foyer that leads to the main living area. The great room connects directly to the kitchen, creating a bright, open space for relaxing, entertaining friends, or spending time with visiting family.
The kitchen features a center island with a sink and dishwasher, along with generous counter space, cabinetry, and a pantry for additional storage. Its open layout makes it easy to prepare meals while staying connected to the great room.
Whether you’re enjoying a quiet morning at home or hosting a few friends, the Sundance makes good use of its space without feeling crowded.
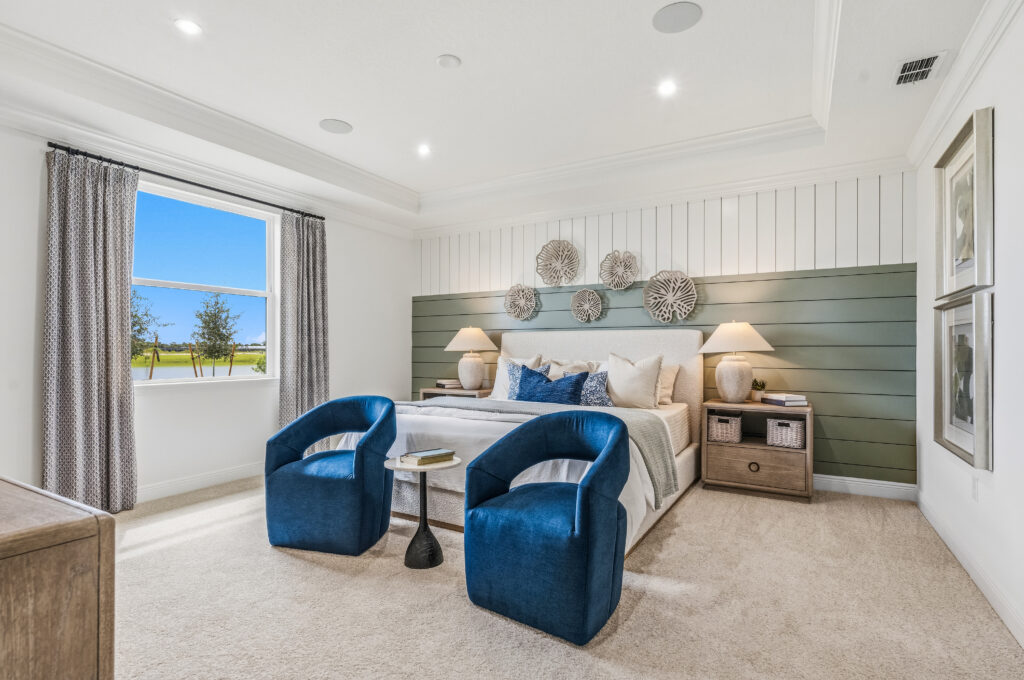
Located toward the back of the home, the owner’s suite offers a comfortable place to relax with a private bathroom featuring dual sinks, a walk-in shower, and a spacious walk-in closet.
The second bedroom is positioned near the front of the home and provides flexibility for overnight guests, hobbies, or a home office.
A second full bathroom is conveniently accessible from both the guest bedroom and the hallway, making it easy for visitors to feel at home.
Just off the great room, sliding glass doors lead to a 14′ × 9’4″ covered outdoor living area.
There’s room to enjoy morning coffee, set up a small outdoor dining area, or relax with a book in the shade. The covered patio adds another comfortable space to enjoy Florida’s weather without the upkeep of a larger property.
The Sundance includes a dedicated interior laundry room near the kitchen and garage, keeping household chores close to the main living areas.
Additional linen storage, a kitchen pantry, and bedroom closets provide convenient places to keep everyday essentials organized.
A standout feature of the Sundance is its separate golf cart garage, measuring approximately 9’9″ × 12’3″. The traditional one-car garage provides space for your vehicle, while the golf cart garage offers dedicated parking for your cart or additional storage.
For homeowners who enjoy exploring Spanish Lakes by golf cart, this setup adds everyday convenience.
The Sundance features coastal-inspired exterior styling that complements the relaxed atmosphere of Spanish Lakes.
Features include:
These features bring together attractive curb appeal, practical design, and the benefits of a brand-new home.
Located in the Spanish Lakes 55+ community in Fort Pierce, the Sundance offers a comfortable home base for enjoying an active Florida lifestyle.
Spend the morning on the golf course, meet friends for pickleball, take a swim, or enjoy community activities at the clubhouse. With recreational amenities and social opportunities nearby, it’s easy to fill your days with the things you enjoy.
At home, the Sundance keeps things simple with two bedrooms, an open living area, covered outdoor space, and a dedicated golf cart garage.
Explore the Sundance floorplan at Spanish Lakes by Holiday Builders and discover a new home with the space you need and more time for the things you love.

2293 W. Eau Gallie Blvd.
Melbourne, FL, 32935
Equal Housing Opportunity | © 2026 Holiday Builders | Home Builder Website by Meredith Communications