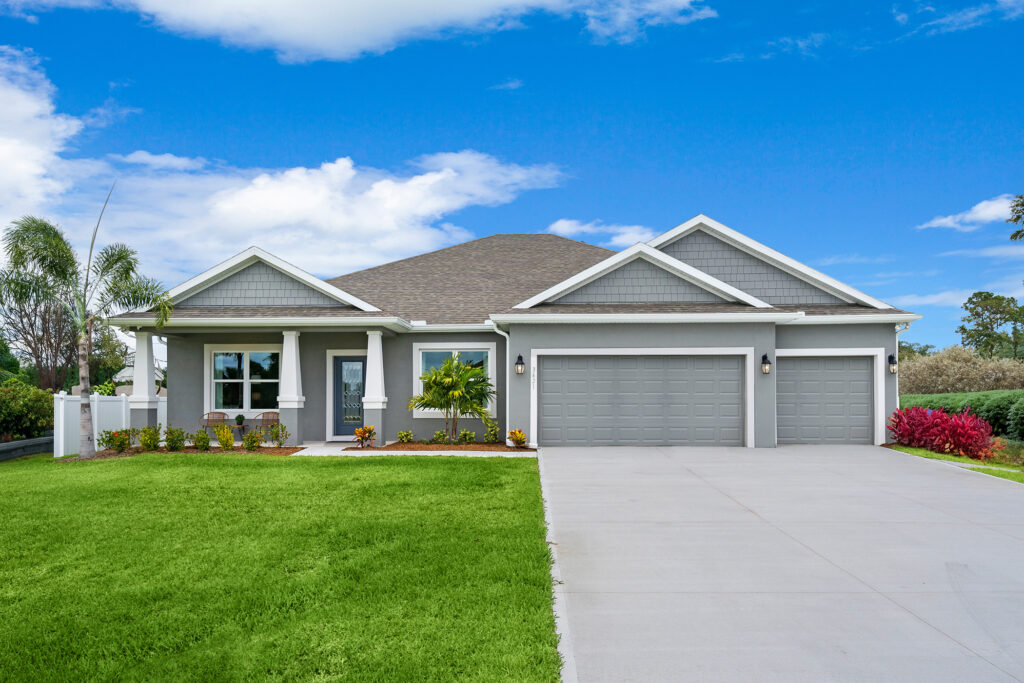
The Siesta floorplan from Holiday Builders’ Cornerstone Collection offers 1,864 square feet of single-story living space with 3 bedrooms, 2 bathrooms, a separate den, and an attached 2-car garage. With a spacious great room, open kitchen, dedicated dining room, and split-bedroom layout, the Siesta offers a comfortable balance of shared living spaces and private rooms for everyday living.
Step through the front entry into the Siesta’s foyer, where a den and formal dining room provide additional space beyond the home’s main gathering areas.
To the left, the den offers flexibility for a home office, reading room, creative space, or hobby area. Its location near the front of the home provides separation from the main living areas, making it especially useful for working from home.
Across the foyer, a dedicated dining room offers a comfortable setting for family dinners, holiday meals, and entertaining guests. This separate space allows homeowners to enjoy a more traditional dining arrangement without taking away from the open living area.
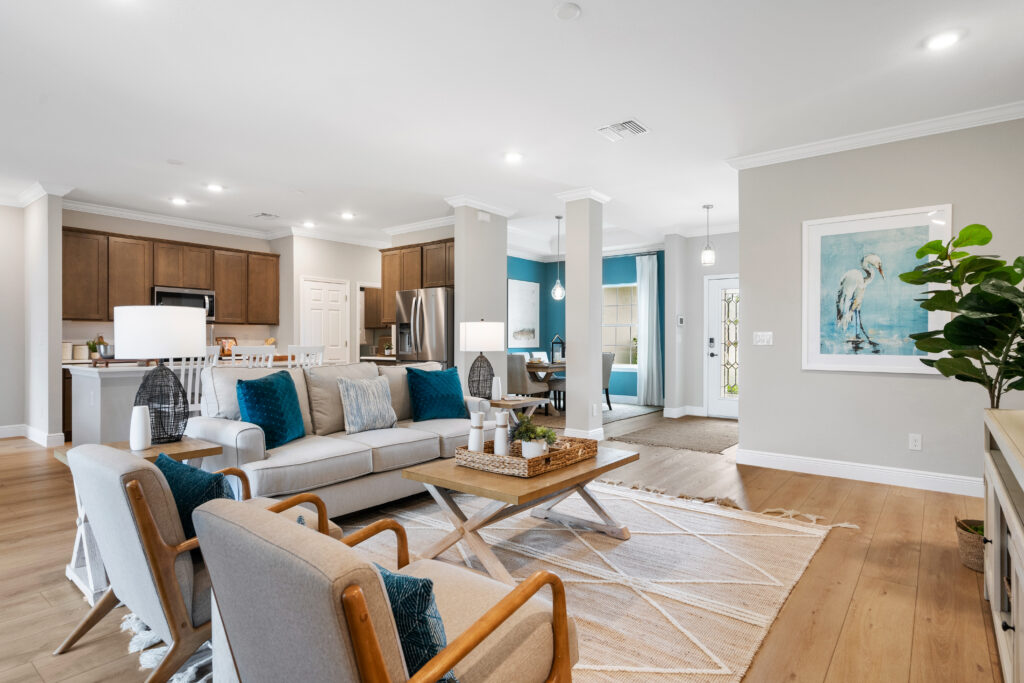
At the center of the Siesta is a spacious 22-by-14-foot great room that connects directly to the kitchen, creating an open gathering space for relaxing and entertaining.
The kitchen features a center island with a sink and dishwasher, generous counter space, and a pantry for storing groceries, cookware, and everyday essentials.
With access from the foyer, dining room, and great room, the kitchen is conveniently positioned for both daily routines and larger gatherings.
The great room provides flexibility for comfortable seating, an entertainment center, and other furniture while maintaining an open connection to the kitchen.
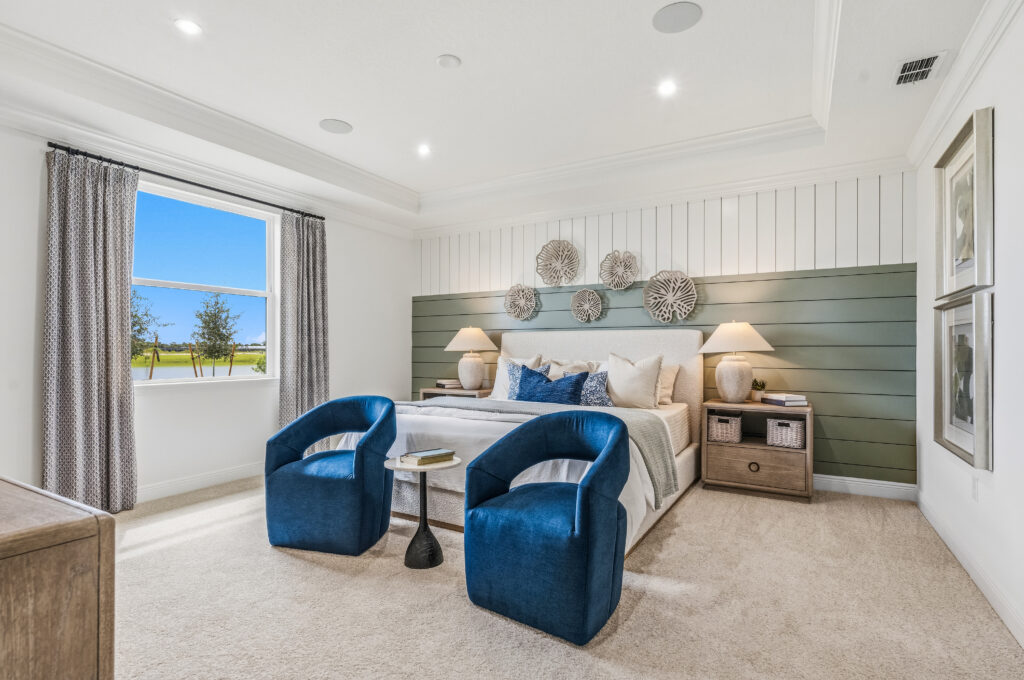
The Siesta’s split-bedroom design places the owner’s suite on one side of the home, separate from the two secondary bedrooms.
The owner’s suite includes a spacious walk-in closet, providing room for clothing, shoes, and personal belongings. The private owner’s bathroom features a linen closet and a separate toilet area, adding storage and privacy to everyday routines.
Bedrooms two and three are located on the opposite side of the home from the owner’s suite, providing additional separation between sleeping areas.
These bedrooms share a full bathroom, while a nearby hallway linen closet offers convenient storage for towels and household essentials.
The secondary bedrooms provide comfortable space for family members, overnight guests, or other needs. With a separate den already included in the floorplan, homeowners can maintain all three bedrooms while enjoying a dedicated workspace or hobby room.
The Siesta includes a dedicated interior laundry room located just off the kitchen, with access to the attached two-car garage.
This arrangement makes it convenient to move between the garage and main living areas while keeping laundry tasks separate from the home’s gathering spaces.
The garage provides room for parking and additional storage for bicycles, tools, recreational equipment, and household essentials.
As part of Holiday Builders’ Cornerstone Collection, the Siesta combines the benefits of new construction with a floorplan that offers both open gathering areas and separate rooms for different household needs.
Multiple exterior elevation options are available, including designs with stone accents, depending on community and homesite availability.
With all bedrooms, bathrooms, and main living spaces on one level, the Siesta offers the convenience of single-story living while providing room for working from home, entertaining, and relaxing.
The Siesta stands out for its combination of a spacious 22-by-14-foot great room, separate den, formal dining room, and private split-bedroom layout.
With 1,864 square feet, three bedrooms, two bathrooms, and a two-car garage, the Siesta offers a practical balance of open living space, personal privacy, and everyday convenience.
Explore the Siesta floorplan by Holiday Builders and discover a new construction home with room to gather, work, and unwind.

2293 W. Eau Gallie Blvd.
Melbourne, FL, 32935
Equal Housing Opportunity | © 2026 Holiday Builders | Home Builder Website by Meredith Communications