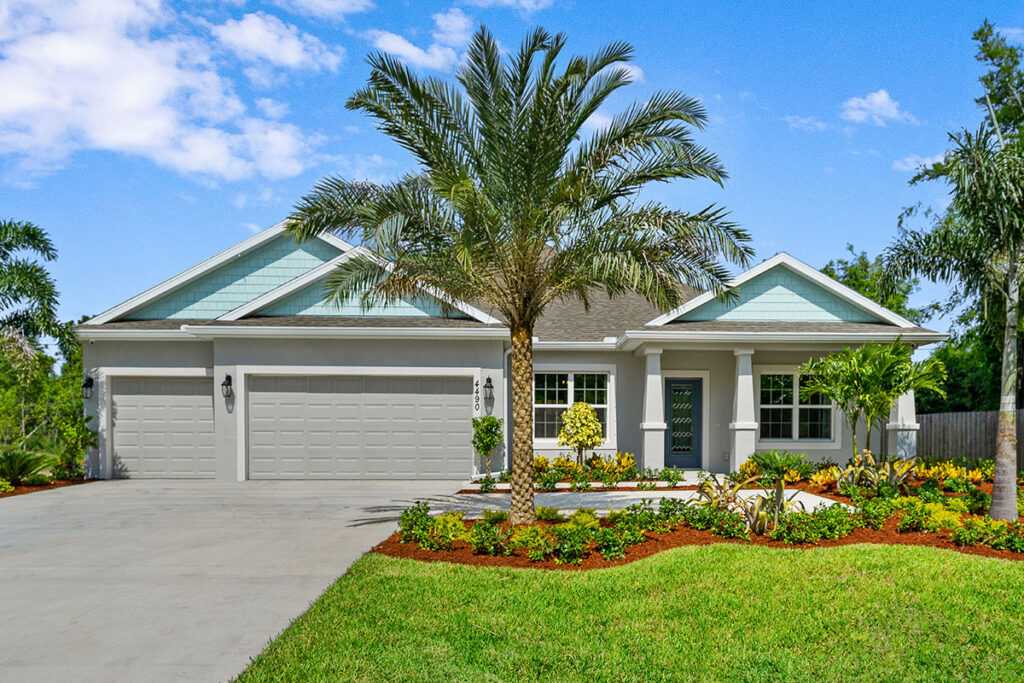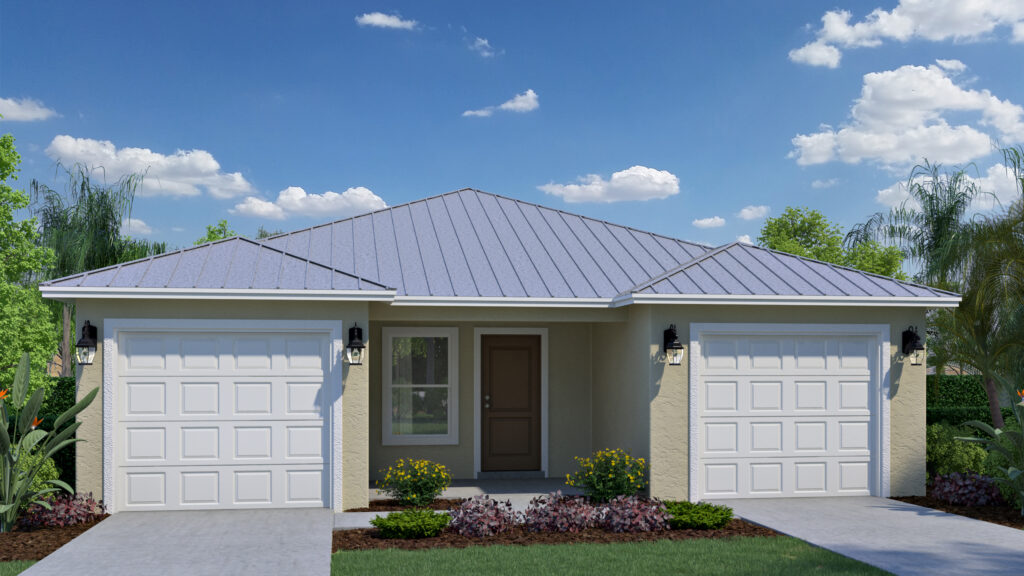
Discover the Solara floorplan at Spanish Lakes by Holiday Builders, a single-story home offering 1,460 square feet of living space, 3 bedrooms, 2 bathrooms, and both a traditional garage and a separate golf cart garage. With an open living area, modern kitchen, and covered outdoor space, the Solara offers the comfort and convenience of a new construction home in an active 55+ community in Fort Pierce, Florida.
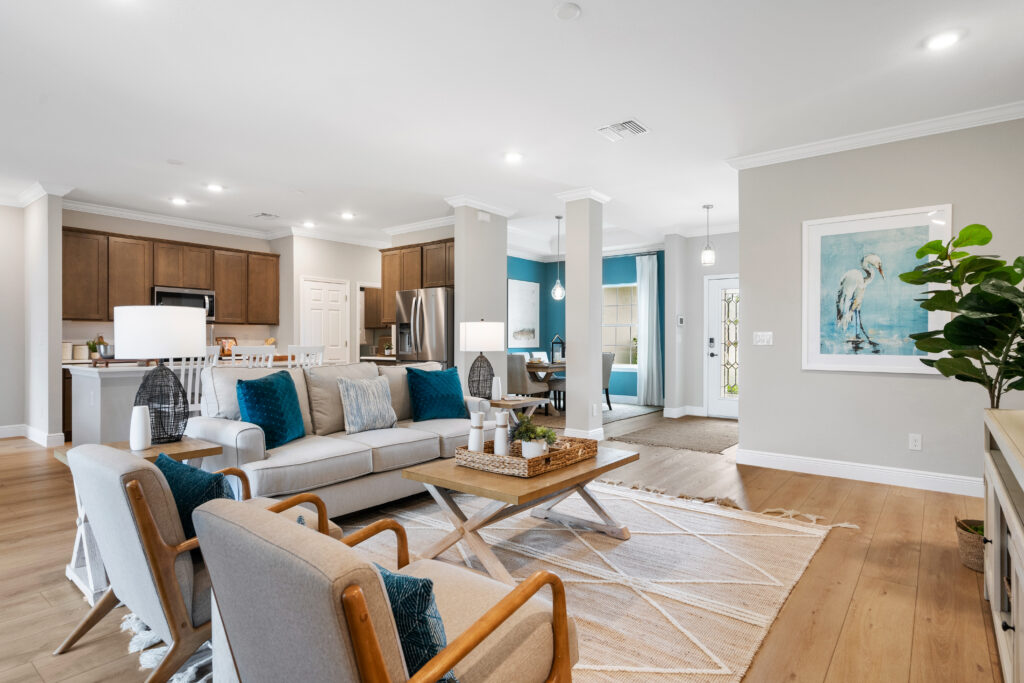
The Solara welcomes you with a comfortable, open layout that connects the great room, dining area, and kitchen. Large windows bring in natural light, making the main living space feel bright and inviting.
Whether you’re entertaining friends, hosting visiting family, or enjoying a quiet afternoon at home, the great room offers plenty of space to relax.
Sliding glass doors lead to a 15’8″ × 8′ covered outdoor living area, giving you another place to enjoy your morning coffee, read a book, or spend time outdoors. It’s a natural extension of the home and a great way to enjoy Florida’s warm weather.
The Solara’s kitchen is designed for convenience, with a center island, generous counter space, and ample cabinetry for storage.
A pantry provides additional room for kitchen essentials, while the open connection to the great room makes it easy to prepare meals without feeling separated from guests.
The island includes a sink and dishwasher, offering a practical workspace for cooking and cleanup.
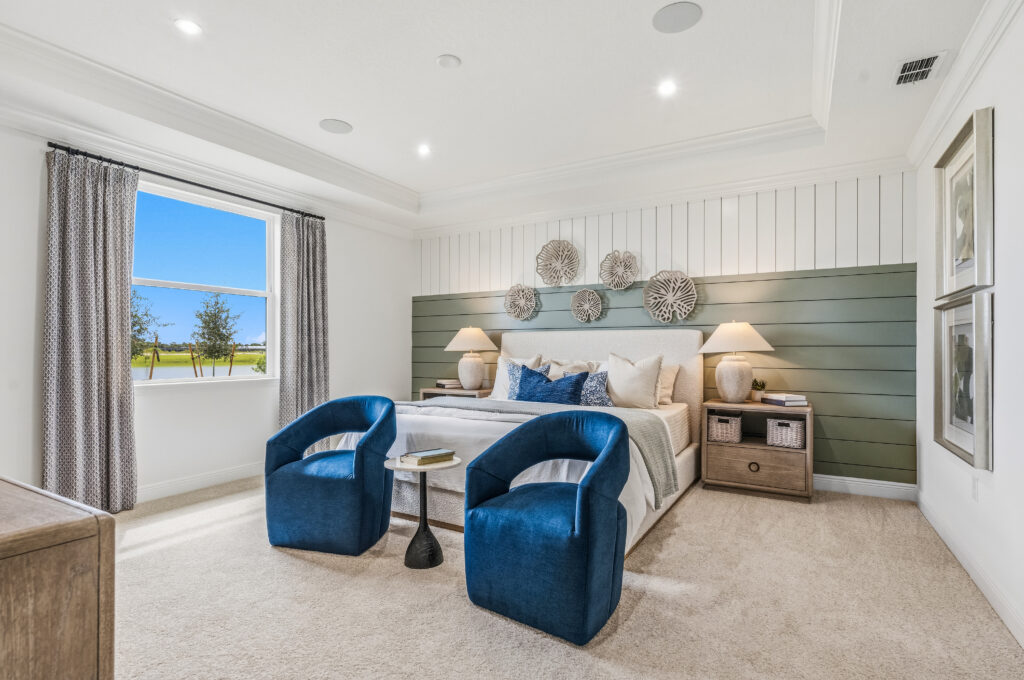
Located toward the front side of the home, the spacious owner’s suite provides a comfortable place to unwind.
The suite features a private bathroom with dual sinks, a walk-in shower, and a walk-in closet for clothing and storage.
Two additional bedrooms are located along a separate hallway and share a full bathroom. These rooms offer flexibility for visiting family, overnight guests, a home office, or hobbies. With three bedrooms and two full bathrooms, the Solara provides room for guests and personal interests without the upkeep of a much larger home.
The Solara includes a dedicated interior laundry room near the kitchen, along with additional linen and closet storage throughout the home.
These practical features help keep everyday essentials organized and within easy reach.
One of the Solara’s most appealing features is its separate golf cart garage. In addition to the traditional one-car garage, the dedicated golf cart space makes it easy to store your cart while keeping your primary garage available for your vehicle or additional storage.
For homeowners who enjoy getting around their community by golf cart, this extra space is a welcome convenience.
The Solara features coastal-inspired exterior styles that complement the relaxed atmosphere of Spanish Lakes.
Exterior features include:
These features combine practical benefits with attractive curb appeal, making the Solara a comfortable choice for Florida living.
The Solara offers more than a new home. It’s an opportunity to enjoy the activities, amenities, and sense of community that make Spanish Lakes appealing to active adults.
Spend time with neighbors, enjoy community gatherings, or simply relax at home with less maintenance to worry about.
With 1,460 square feet, three bedrooms, an open great room, covered outdoor living, and a dedicated golf cart garage, the Solara offers a comfortable balance of space and convenience.
Explore the Solara floorplan at Spanish Lakes by Holiday Builders and find a new home that fits the way you want to live.

2293 W. Eau Gallie Blvd.
Melbourne, FL, 32935
Equal Housing Opportunity | © 2026 Holiday Builders | Home Builder Website by Meredith Communications