The Clearwater floorplan from Holiday Builders’ Cornerstone Collection offers 1,446 square feet of single-story living space with 3 bedrooms, 2 bathrooms, and an attached 2-car garage. With an open-concept living area, split-bedroom layout, and convenient mudroom, the Clearwater makes efficient use of its space while providing comfort and privacy for everyday living.
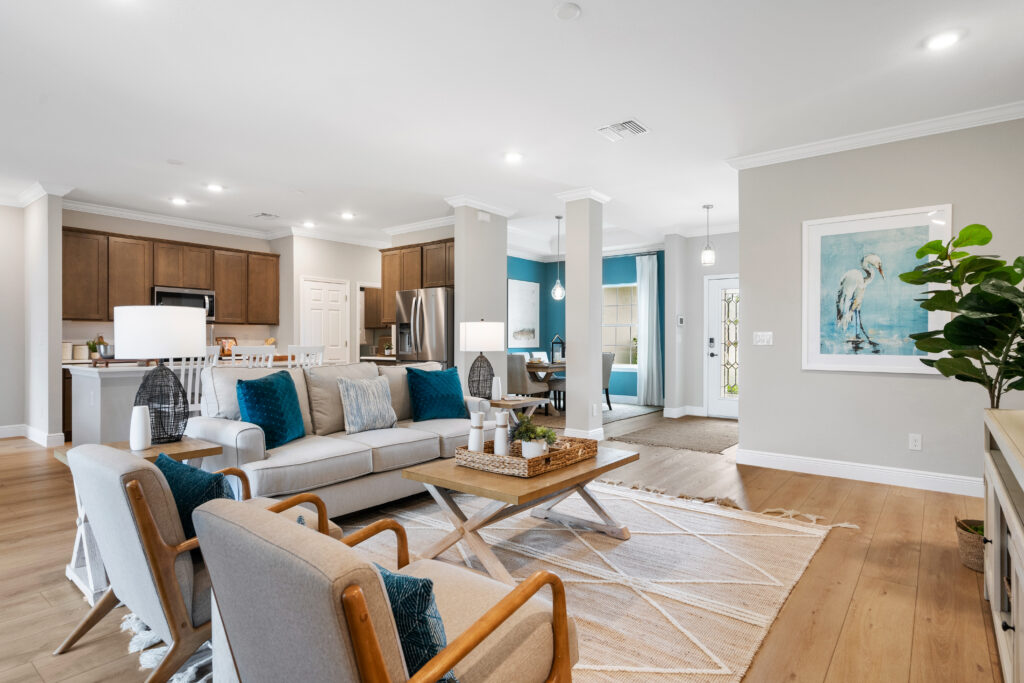
At the heart of the Clearwater is an open living area that brings the home’s main gathering spaces together.
The open layout creates a comfortable setting for relaxing, sharing meals, and spending time with family and friends. With fewer walls separating the main living spaces, the Clearwater offers flexibility for arranging furniture and making the most of its 1,446 square feet.
Whether you’re enjoying a quiet evening at home or hosting guests, the central living area provides room for everyday activities and entertaining.
The Clearwater features a split-bedroom design that separates the owner’s suite from the two secondary bedrooms.
Bedrooms two and three are positioned with a shared bathroom between them, providing convenient access while creating additional separation between the rooms.
This arrangement works well for family members, overnight guests, or anyone who wants a little more privacy. The secondary bedrooms can also accommodate a home office or hobby space as household needs change.
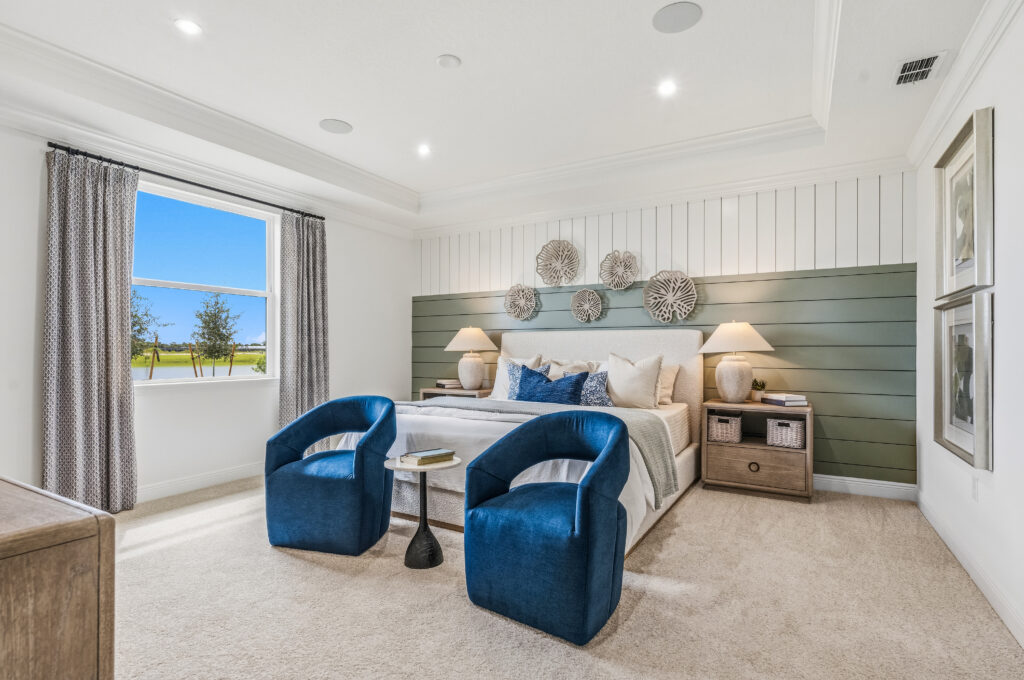
Located away from the secondary bedrooms, the owner’s suite provides a comfortable space to relax at the end of the day.
The private owner’s bathroom features a spacious walk-in tile shower, combining convenience with a clean, modern design.
The split-bedroom arrangement helps keep the owner’s suite separate from other sleeping areas while maintaining easy access to the home’s main living spaces.
For buyers who enjoy spending time outdoors, the Clearwater offers an optional 16-by-10-foot truss-covered lanai.
This 160-square-foot outdoor area provides additional room for patio seating, outdoor dining, or relaxing in the shade.
The optional lanai extends the home’s usable gathering space and creates another place to enjoy time with family and friends.
The Clearwater includes a practical mudroom located just off the attached two-car garage.
This convenient entry area provides a place to organize shoes, bags, and everyday belongings before entering the main living spaces.
The two-car garage offers room for parking and additional storage for tools, bicycles, recreational equipment, and household essentials.
As part of Holiday Builders’ Cornerstone Collection, the Clearwater combines the benefits of new construction with a practical layout that makes efficient use of its square footage.
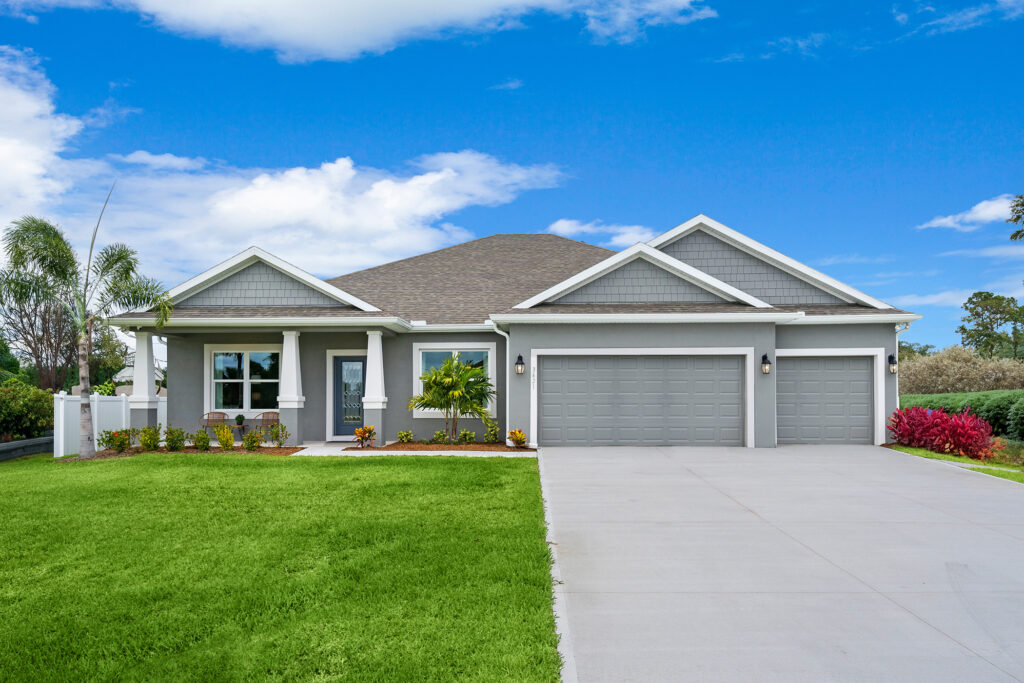
Multiple exterior elevation options are available, including architectural variations with stone accents, depending on community and homesite availability.
With all bedrooms, bathrooms, and living areas on one level, the Clearwater offers the convenience of single-story living in a manageable floorplan.
The Clearwater is an appealing choice for first-time homebuyers, downsizers, or anyone looking for a three-bedroom home with an efficient layout.
Its open living area, private owner’s suite, well-positioned secondary bedrooms, and mudroom provide everyday convenience, while the optional covered lanai offers additional outdoor space.
With 1,446 square feet, three bedrooms, two bathrooms, and a two-car garage, the Clearwater delivers the features buyers need in a comfortable single-story home.
Explore the Clearwater floorplan by Holiday Builders and discover a new construction home that makes the most of every square foot.

2293 W. Eau Gallie Blvd.
Melbourne, FL, 32935
Equal Housing Opportunity | © 2026 Holiday Builders | Home Builder Website by Meredith Communications