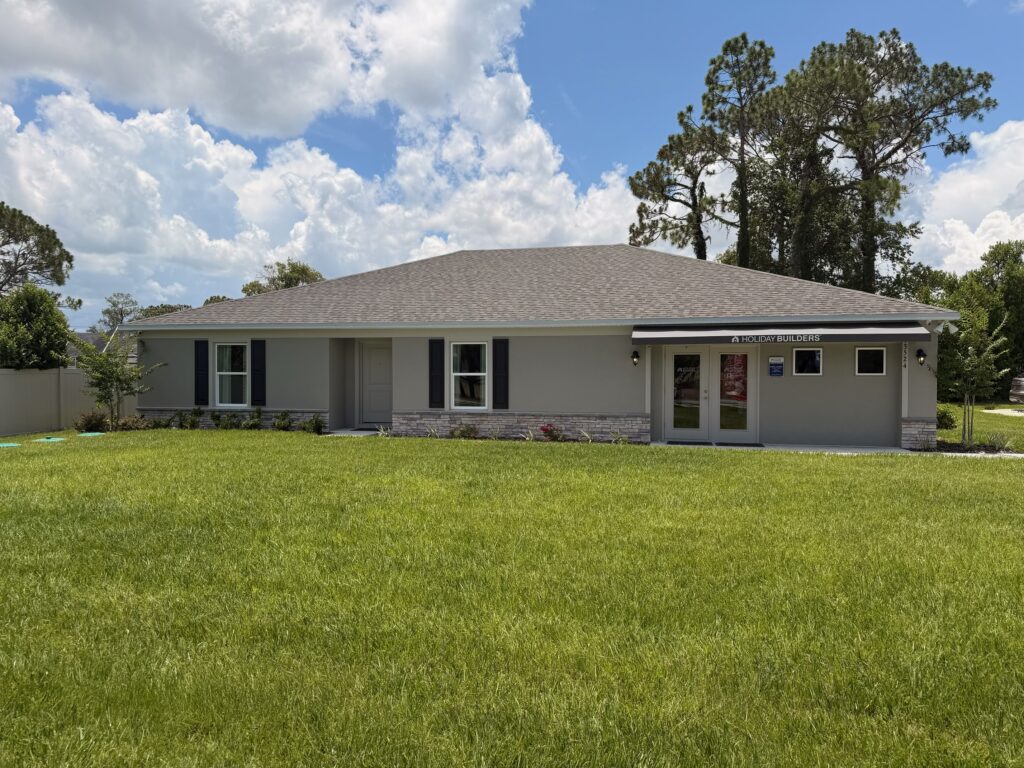
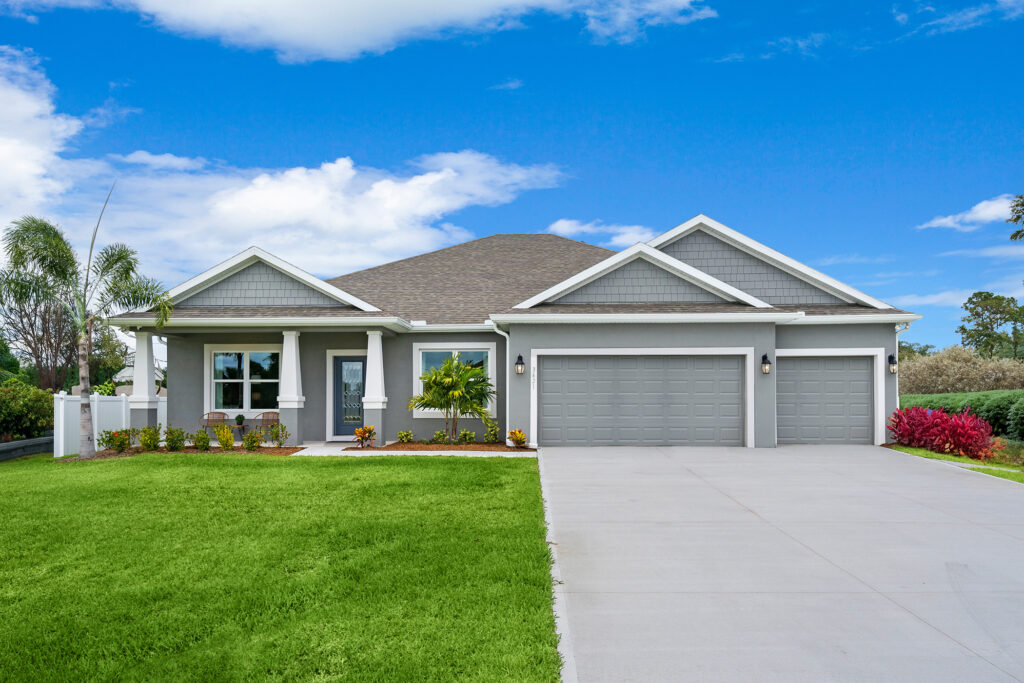
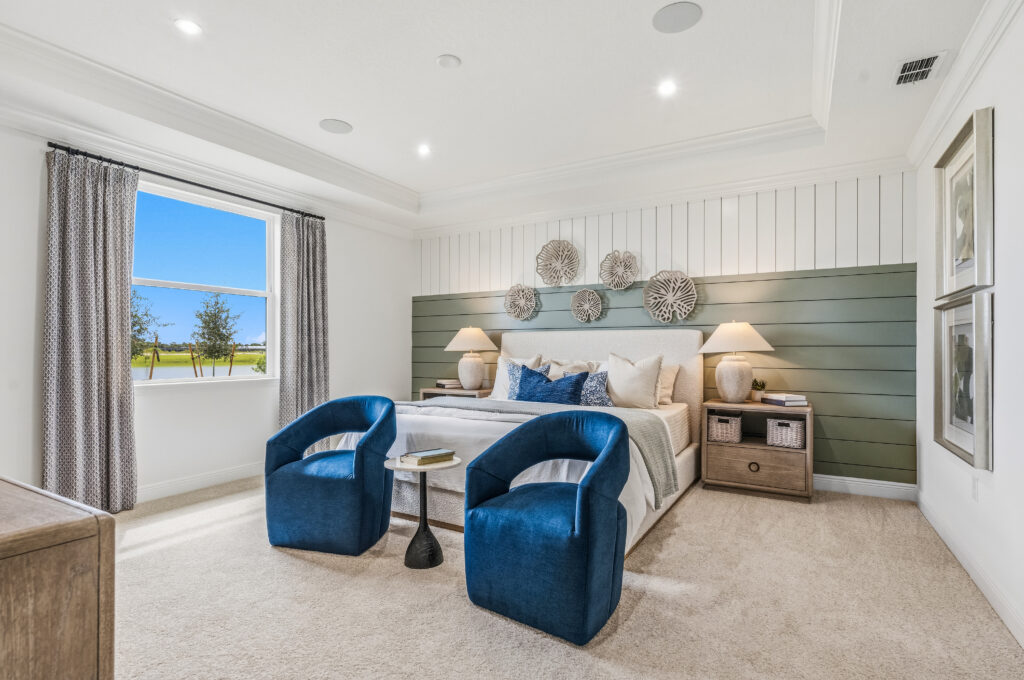
The Charlotte floorplan from the Cornerstone collection built by Holiday Builders
Coming Soon

Charlotte

cornerstone

Collection

4

Beds

3

Baths

2

Car

2,338

SqFt

Contact Us Today Request a Tour

Charlotte Floorplan – 4-Bedroom New Construction Home with Den and Private Guest Suite

The Charlotte floorplan from Holiday Builders’ Cornerstone Collection offers 2,338 square feet of single-story living space with 4 bedrooms, 3 bathrooms, a flexible den, and an attached 2-car garage. With a separate dining room, open kitchen and great room, private guest accommodations, and a spacious covered lanai, the Charlotte offers room for everyday living, working from home, and entertaining.

Covered Front Porch and Flexible Den

The Charlotte welcomes you with a recessed, truss-covered front porch that adds architectural character and a sheltered entryway. An optional expanded covered entry provides additional space for outdoor seating, creating a comfortable spot to enjoy the fresh air.

Inside the foyer, a separate dining room sits to the left, while a versatile den is located to the right. The den provides space for a home office, reading room, hobby area, or additional sitting room.

Depending on available options, the den may also be configured as a fifth bedroom, offering flexibility for households that need additional sleeping space.

Open Kitchen, Breakfast Nook and Great Room

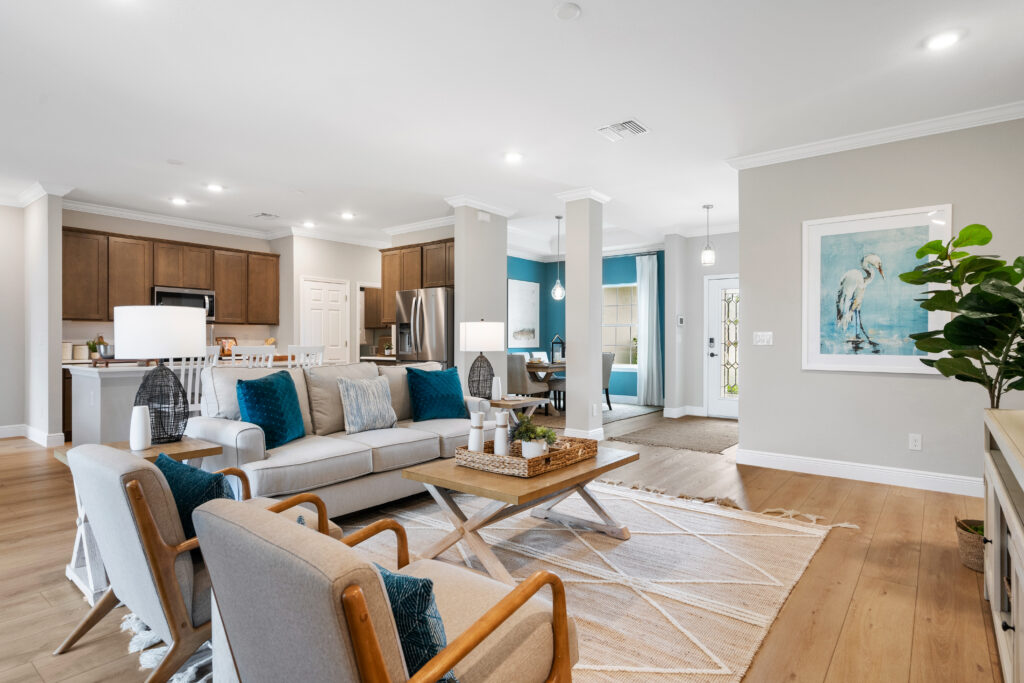
At the center of the Charlotte is a spacious great room that connects directly to the kitchen and breakfast nook, creating an open gathering space for daily activities and entertaining.

The kitchen provides convenient access to both the casual breakfast nook and the separate dining room, giving homeowners options for everything from quick weekday meals to larger family gatherings.

The great room offers space for comfortable seating and entertainment, with easy access to the covered lanai for indoor and outdoor gatherings.

Private Owner’s Suite with Walk-In Shower

The Charlotte’s split-bedroom layout places the owner’s suite away from the secondary bedrooms, providing additional privacy.

The spacious owner’s suite includes a generous walk-in closet with room for clothing and personal belongings. The private bathroom features a large walk-in tile shower, offering a comfortable and convenient space for daily routines.

Separate Guest Wing with Full Bathroom

One of the Charlotte’s standout features is its dedicated guest wing, which includes a fourth bedroom and a third full bathroom.

This arrangement provides additional privacy for overnight guests, extended family members, or other household members who may benefit from a separate sleeping area.

The home’s split-bedroom layout also helps create separation between the owner’s suite, secondary bedrooms, and guest accommodations.

With three full bathrooms, the Charlotte offers added convenience for larger households and visiting guests.

Spacious Covered Lanai and Optional Cabana Bath

Just off the great room, the Charlotte includes a large covered lanai that extends the home’s living space outdoors.

The lanai provides room for patio seating, outdoor dining, or relaxing in the shade. Its connection to the great room makes it convenient for entertaining and enjoying time outside.

An optional cabana bath configuration may also be available, providing convenient bathroom access from the outdoor living area.

Convenient Laundry Room and 2-Car Garage

The Charlotte includes a dedicated interior laundry room located between the kitchen and attached two-car garage. This central location makes it convenient to manage household tasks and move between the garage and main living areas.

The garage provides space for parking and additional storage for tools, bicycles, recreational equipment, and everyday essentials.

Cornerstone Collection Design and New Construction Benefits

As part of Holiday Builders’ Cornerstone Collection, the Charlotte offers the benefits of new construction with a layout that combines open gathering areas and separate rooms for different household needs.

Multiple exterior elevation options, including stone-accent variations, provide a choice of architectural styles depending on availability.

With all bedrooms, bathrooms, and living spaces on one level, the Charlotte offers the convenience of single-story living without sacrificing room for work, guests, or entertaining.

A Home with Flexible Spaces and Room for Guests

The Charlotte stands out for its combination of a separate den, dedicated dining room, private guest wing, and covered outdoor living space.

With 2,338 square feet, four bedrooms, three full bathrooms, and an attached two-car garage, the Charlotte offers a practical balance of shared gathering areas and private spaces.

Explore the Charlotte floorplan by Holiday Builders and discover a new construction home with room for everyday living, entertaining, and changing household needs.

 
  • Our model home in Cape Coral, Florida is the Charlotte floorplan from the Cornerstone collection by Holiday Builders.
  • The dining room in the Charlotte floorplan from the Cornerstone collection by Holiday Builders.
  • The open concept Charlotte floorplan from the Cornerstone collection by Holiday Builders.
  • The living area in the Charlotte floorplan from the Cornerstone collection by Holiday Builders.
  • The open concept living area in the Charlotte floorplan from the Cornerstone collection by Holiday Builders.
  • The kitchen in the Charlotte floorplan from the Cornerstone collection by Holiday Builders.
  • The master bedroom in the Charlotte floorplan from the Cornerstone collection by Holiday Builders.
  • The master bath in the Charlotte floorplan from the Cornerstone collection by Holiday Builders.
  • A light teal girl's bedroom in the Charlotte floorplan from the Cornerstone collection by Holiday Builders.
  • A teal themed guest bath in the Charlotte floorplan from the Cornerstone collection by Holiday Builders.

Floor Plan

Spring Hill Sales Center Holiday Builders

New Construction Homes in
Spring Hill

Priced From

$329,990 - $419,990

1,552-3,312
SqFt Range
Hernando County School District
School District

New Homes in Spring Hill, Florida

Gulf Coast Living

Searching for new homes in Spring Hill, Florida? Located along Florida’s Nature Coast, Spring Hill offers a relaxed lifestyle with convenient access to outdoor recreation, everyday amenities, and major metropolitan areas. Situated approximately 45 miles north of Tampa, Spring Hill has become a popular destination for homebuyers seeking affordable new construction homes near Florida’s Gulf Coast.

Holiday Builders offers new homes in Spring Hill from the Value and Cornerstone Collections, with floorplans ranging from approximately 1,300 to more than 2,700 square feet. Homebuyers can select their homesite and choose a floorplan that best fits their needs, whether they’re purchasing their first home, upgrading for a growing family, or downsizing into a more manageable space.

With thoughtfully designed layouts, open-concept living areas, energy-efficient construction, and modern features, Holiday Builders homes are built to support today’s lifestyles while providing lasting value and comfort.


The Spring Hill Lifestyle

Spring Hill offers residents the perfect blend of natural beauty and modern convenience. Known for its mature trees, scenic landscapes, and laid-back atmosphere, the area attracts families, retirees, and outdoor enthusiasts looking for a quieter alternative to larger Florida cities.

Residents enjoy a variety of parks, recreational facilities, and nature preserves throughout the area. The community’s location along Florida’s Nature Coast provides opportunities for boating, fishing, kayaking, hiking, and wildlife viewing, all within a short drive from home.


Area Attractions

Living in Spring Hill means you’re never far from some of Florida’s most popular outdoor destinations.

  • Weeki Wachee Springs State Park
  • Weeki Wachee River
  • Pine Island Beach
  • Bayport Park
  • SunWest Park
  • Hernando Beach
  • Withlacoochee State Forest
  • Rogers Park

Whether you enjoy kayaking crystal-clear springs, boating along the Gulf Coast, fishing, hiking nature trails, or simply spending time outdoors, Spring Hill offers year-round recreational opportunities for every lifestyle.


Nearby Cities

Spring Hill’s convenient location provides easy access to major employment centers, shopping destinations, healthcare facilities, and entertainment throughout Central Florida.

  • Brooksville (10 miles) – Historic downtown, local restaurants, parks, and community events.
  • Weeki Wachee (5 miles) – Home to the famous mermaids, springs, and river recreation.
  • New Port Richey (25 miles) – Waterfront dining, shopping, and Gulf Coast attractions.
  • Clearwater (50 miles) – Award-winning beaches, shopping, and entertainment.
  • Tampa (45 miles) – Professional sports, major employers, airports, dining, and cultural attractions.
  • Orlando (85 miles) – Theme parks, world-class entertainment, and Orlando International Airport.

Residents enjoy the benefits of a quieter community while remaining connected to everything the Tampa Bay region has to offer.


Why Holiday Builders

For more than 40 years, Holiday Builders has helped families achieve homeownership throughout Florida. As one of the nation’s largest employee-owned homebuilders, Holiday Builders is committed to delivering quality construction, exceptional value, and a homebuying experience focused on customer satisfaction.

Benefits of buying new include:

  • Modern floorplans designed for today’s lifestyles
  • Energy-efficient construction
  • Builder warranties for added peace of mind
  • New home systems, appliances, and materials that may require less maintenance than an older resale home
  • Modern construction standards that may help homeowners qualify for insurance and energy savings compared to some older homes
  • Move-in ready homes available throughout Florida
  • Multiple home collections to fit a variety of needs and budgets
  • Financing and title services available

Available Homes

If you’re searching for new homes in Spring Hill, FL, Holiday Builders offers a variety of homesites and floorplans designed to fit a range of lifestyles and budgets. Discover why so many homebuyers are choosing Spring Hill for its natural beauty, outdoor recreation, and convenient Gulf Coast location.

Welcome to

Spring Hill

Spring Hill, located along Florida’s picturesque Nature Coast, is a gem for those seeking a blend of natural beauty and modern convenience. Situated just 45 minutes north of Tampa, this charming community offers residents the perfect balance of tranquility and accessibility. One of Spring Hill’s standout features is its proximity to Florida’s unique natural landscapes. Explore the crystal-clear waters of Weeki Wachee Springs State Park, where kayaking, paddleboarding, and wildlife sightings are everyday activities. For beach lovers, the Gulf of Mexico is just a short drive away, offering pristine shores and breathtaking sunsets.

Spring Hill’s location doesn’t sacrifice convenience. The area is home to numerous shopping centers, local boutiques, and diverse dining options. From family-friendly eateries to trendy cafes, there’s something for everyone. Access to major roadways like the Suncoast Parkway ensures easy commutes to nearby cities like Tampa and St. Petersburg for work or leisure. Spring Hill’s close-knit community atmosphere is enhanced by its family-friendly amenities, including parks, sports facilities, and excellent schools. Retirees, too, are drawn to the area for its quiet neighborhoods, mild climate, and high quality of life.

With its lush landscapes, convenient location, and a wide range of amenities, Spring Hill is the ideal spot to experience the best of Florida living. Whether you’re seeking outdoor adventures, modern comforts, or a peaceful retreat, Spring Hill provides it all. Discover why so many find their dream Holiday Builders’ new home, in Spring Hill.

Contact Us Today

All information is deemed reliable. No representation is made, and Holiday Builders does not guarantee the accuracy of any information provided. All information must be independently verified. Square footage is approximate and may vary upon elevation and/or options selected. Exterior elevation images and floorplans are artist renderings and are representative only. Optional upgrades may be shown. Holiday Builders reserves the right to modify plans, specifications, and price without notice or obligation. Please see your New Home Consultant for more information.Images are for representation purpose only. Contact our New Home Consultant for current plans and selections.

Contact Us Today!

    Request a Tour

      Step inside the world of Holiday Builders

      STAY

      Updated

      Loading
      Call Us Today

      321.610.5180


      Get in Touch:   Call

      Have Questions?

        Community You're Interested in?