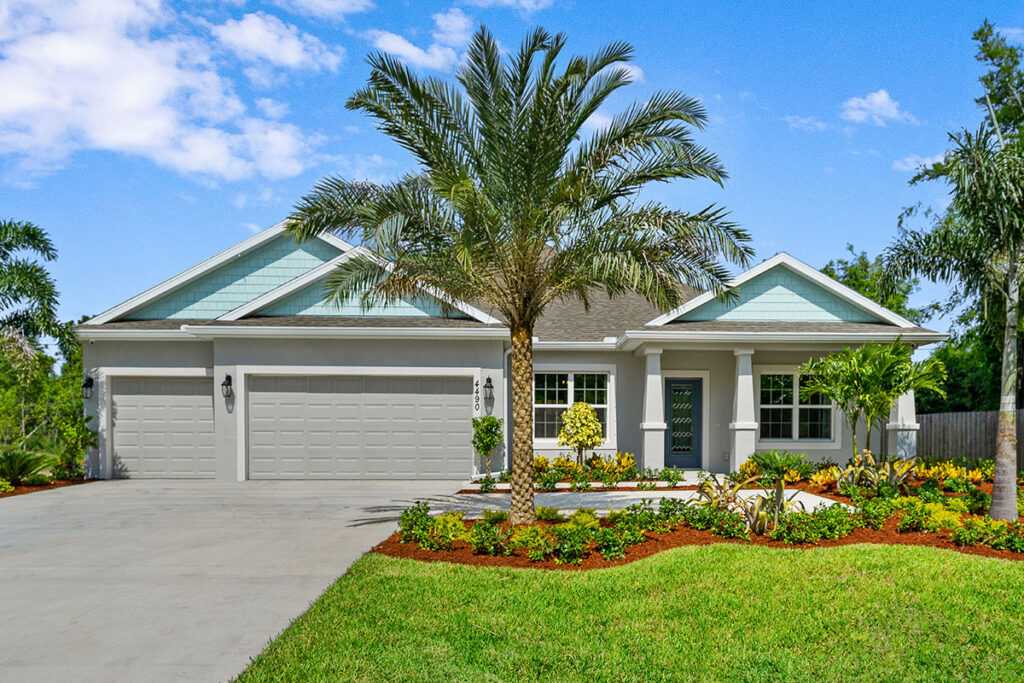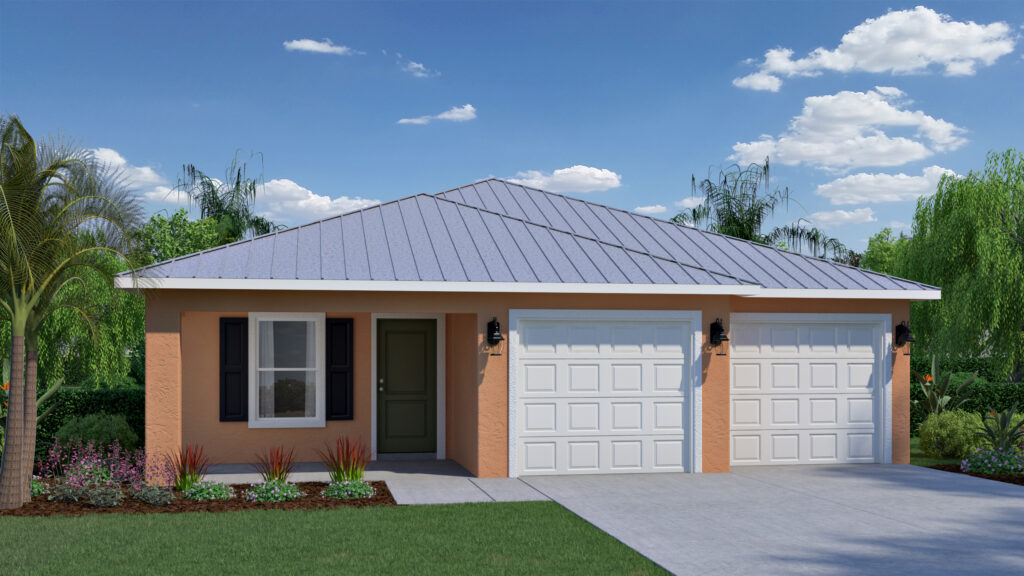
Discover the Aurora floorplan at Spanish Lakes by Holiday Builders, a thoughtfully designed single-story home offering 1,803 square feet of living space, 3 bedrooms, and 2 bathrooms. With bright, open living areas, coastal-inspired architecture, and a dedicated golf cart garage, the Aurora combines modern comfort with the relaxed Florida lifestyle found in this active 55+ community.
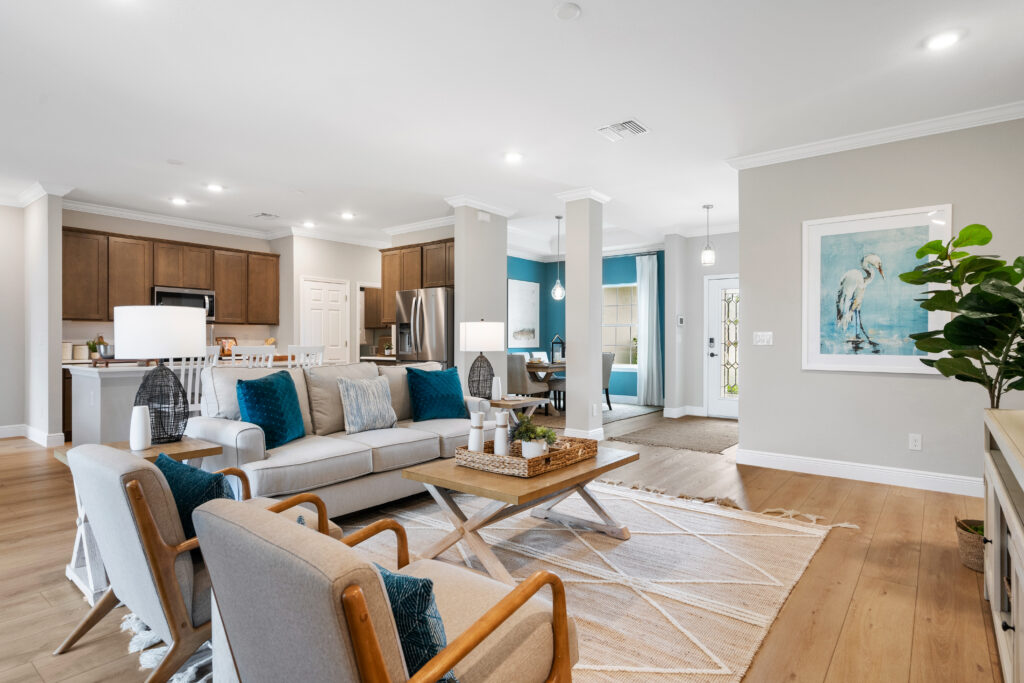
Step through the welcoming foyer into a spacious great room and dining area, where natural light and an open layout create an inviting atmosphere for everyday living and entertaining.
Whether you’re hosting family and friends, gathering with neighbors, or enjoying a quiet evening at home, the Aurora offers a comfortable setting designed for connection and relaxation.
The open kitchen features generous cabinetry, ample counter space, and a large pantry for convenient storage. Its connection to the great room and dining area makes meal preparation and entertaining easy while keeping everyone together.
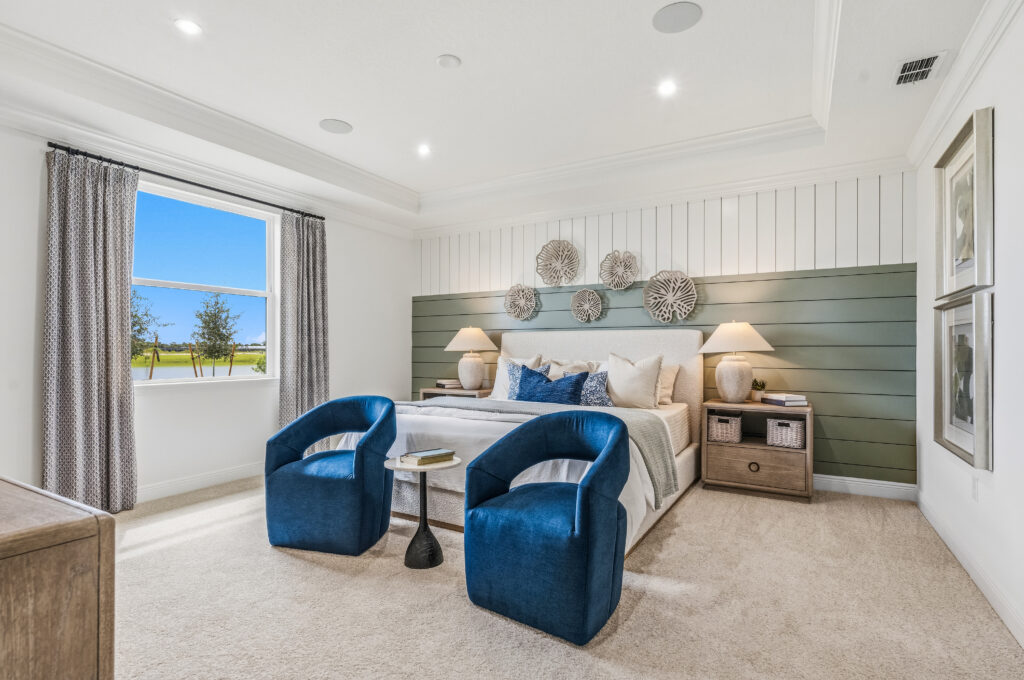
The Aurora’s spacious owner’s suite offers a comfortable retreat with a private ensuite bathroom and generous walk-in closet. Two additional bedrooms located toward the back of the home provide flexible space for visiting family, overnight guests, hobbies, or a home office.
A dedicated laundry room and additional linen storage offer everyday convenience, helping keep your home comfortable and organized.
One of the Aurora’s standout features is its covered outdoor living area, extending your living space beyond the great room.
Enjoy morning coffee, outdoor dining, or relaxing evenings in the Florida breeze. This inviting space provides a comfortable setting to unwind or entertain while making the most of Florida’s beautiful weather.
Designed with the Spanish Lakes lifestyle in mind, the Aurora includes both a traditional garage and a dedicated golf cart garage.
Whether you’re heading out for a round of golf, visiting neighbors, or enjoying community activities, the additional garage space offers convenient storage for your golf cart while keeping your primary garage available for your vehicle and other essentials.
The Aurora features coastal-inspired architectural details and thoughtful design elements that complement the relaxed atmosphere of Spanish Lakes.
Features include:
These features bring together coastal style, practical convenience, and low-maintenance living, allowing you to spend more time enjoying your home and community.
Located in the Spanish Lakes 55+ community, the Aurora offers more than a beautiful new home. It’s an opportunity to embrace an active Florida lifestyle with time for recreation, relaxation, and connecting with neighbors.
From enjoying a round of golf to gathering at the Clubhouse Pavilion, Spanish Lakes offers opportunities to make the most of each day.
With 1,803 square feet, three bedrooms, open living spaces, a covered outdoor area, and a dedicated golf cart garage, the Aurora is thoughtfully designed for comfortable living in this welcoming active adult community.
Explore the Aurora floorplan at Spanish Lakes by Holiday Builders and discover a new home designed for your next chapter.

2293 W. Eau Gallie Blvd.
Melbourne, FL, 32935
Equal Housing Opportunity | © 2026 Holiday Builders | Home Builder Website by Meredith Communications