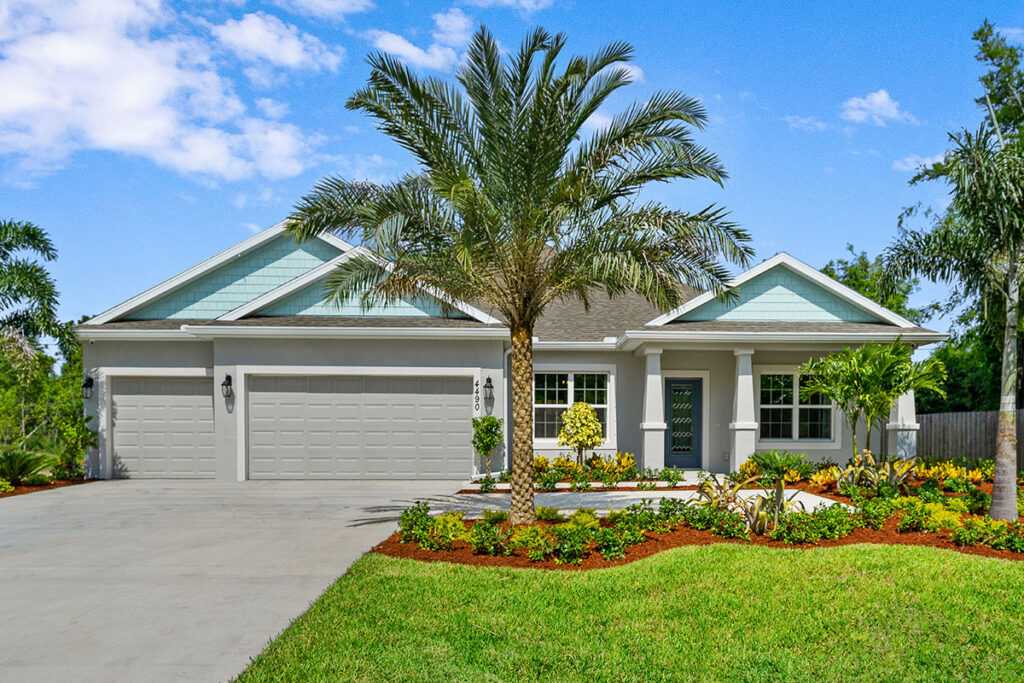
Discover the Fishtail floorplan from Holiday Builders’ Value Collection, a thoughtfully designed 3-bedroom, 2-bathroom home offering 1,525 square feet of comfortable living space and an attached 2-car garage. With an open-concept layout, modern finishes, and energy-efficient features, the Fishtail combines everyday functionality, style, and affordability.
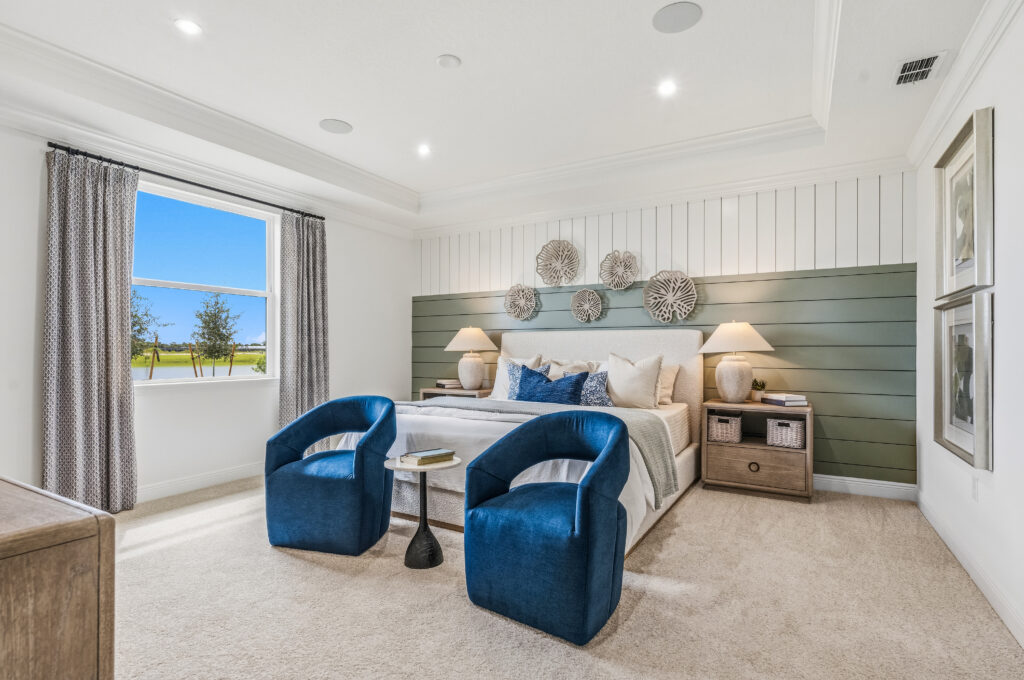
The Fishtail’s split-bedroom floorplan provides a comfortable balance of privacy and convenience. Two secondary bedrooms and a full bathroom are located near the front of the home, while the spacious owner’s suite is tucked away in the back. The private owner’s suite features an ensuite bathroom and a generous walk-in closet, creating a relaxing retreat with plenty of storage.
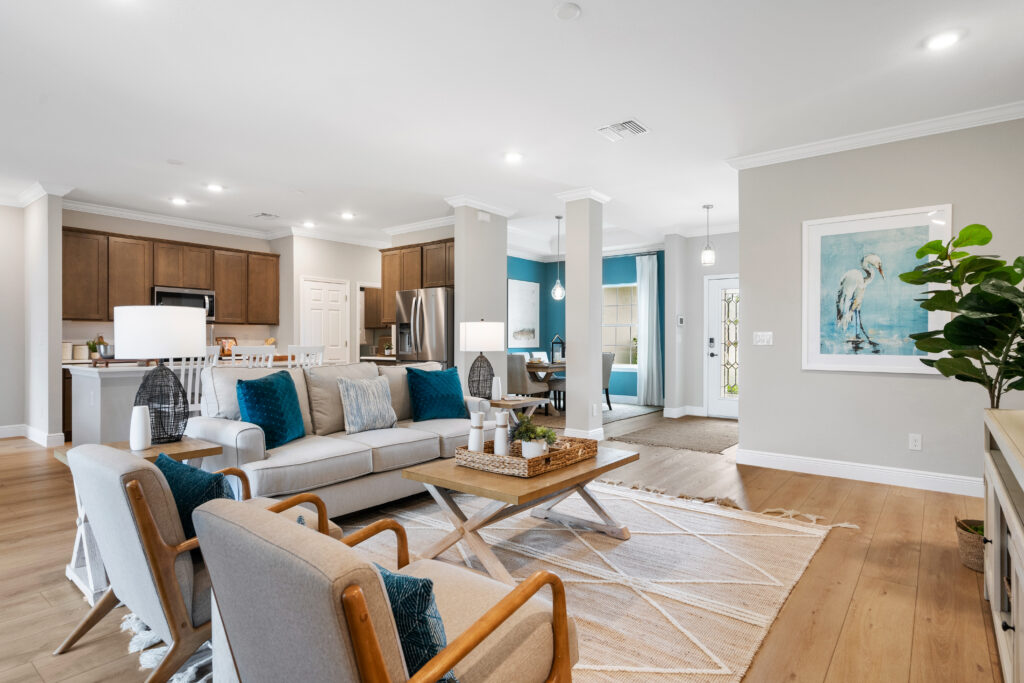
At the heart of the home, the open kitchen offers beautiful quartz countertops, generous counter space, and ample cabinetry for storage and organization. The adjacent dining area provides a convenient space for everyday meals, while the open-concept design makes entertaining easy.
The kitchen flows seamlessly into the spacious great room, creating a bright and inviting gathering space with views of the backyard.
Tile flooring throughout the main living areas, bathrooms, and laundry room provides durability and easy maintenance, while comfortable carpeting in all three bedrooms adds warmth and softness. Quartz countertops in both bathrooms complement the kitchen finishes, bringing a cohesive, modern look throughout the home.
The interior laundry room is conveniently accessible from the attached two-car garage, adding practicality to everyday routines. The garage also provides additional space for storage as needed.
Built with Holiday Builders’ commitment to quality craftsmanship, the Fishtail features durable concrete block construction (CBS) and energy-smart features designed to enhance comfort and efficiency, including:
For added peace of mind, the Fishtail includes a 1-year transferable builder warranty and a 10-year structural warranty.
Why rent when you can own a brand-new home? The Fishtail floorplan offers an excellent opportunity to enjoy spacious new construction, modern finishes, and thoughtful design at an affordable price.
With 1,525 square feet of living space, quartz countertops, tile flooring in the main living areas, carpeted bedrooms, and a private owner’s suite, the Fishtail delivers the features today’s homebuyers appreciate without sacrificing value.
Explore the Fishtail floorplan by Holiday Builders and discover a new home designed for the way you live.

2293 W. Eau Gallie Blvd.
Melbourne, FL, 32935
Equal Housing Opportunity | © 2026 Holiday Builders | Home Builder Website by Meredith Communications