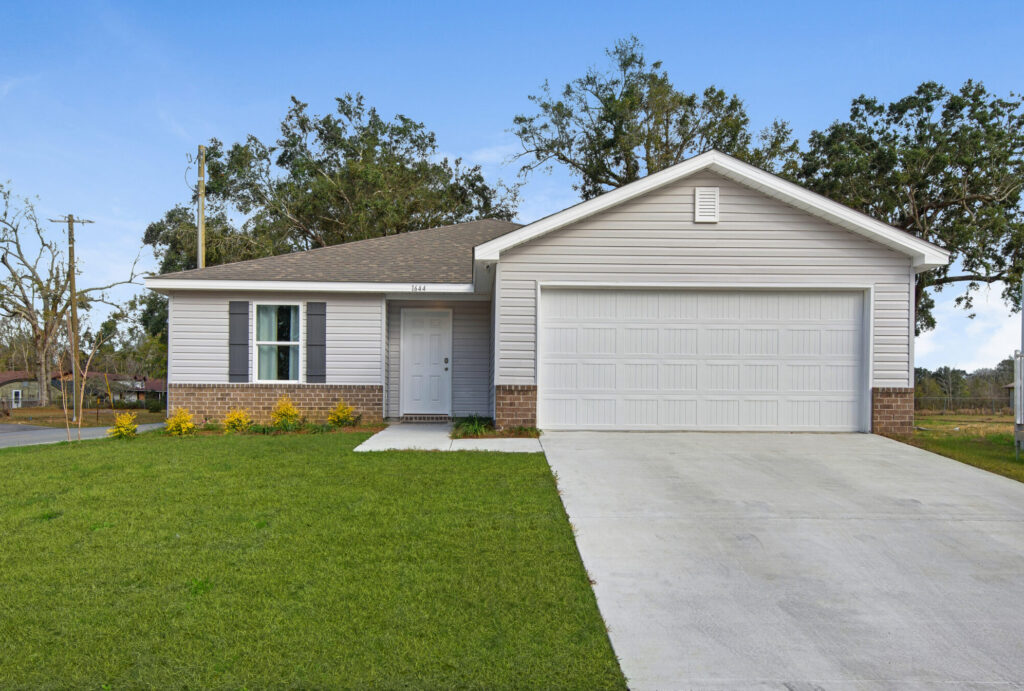
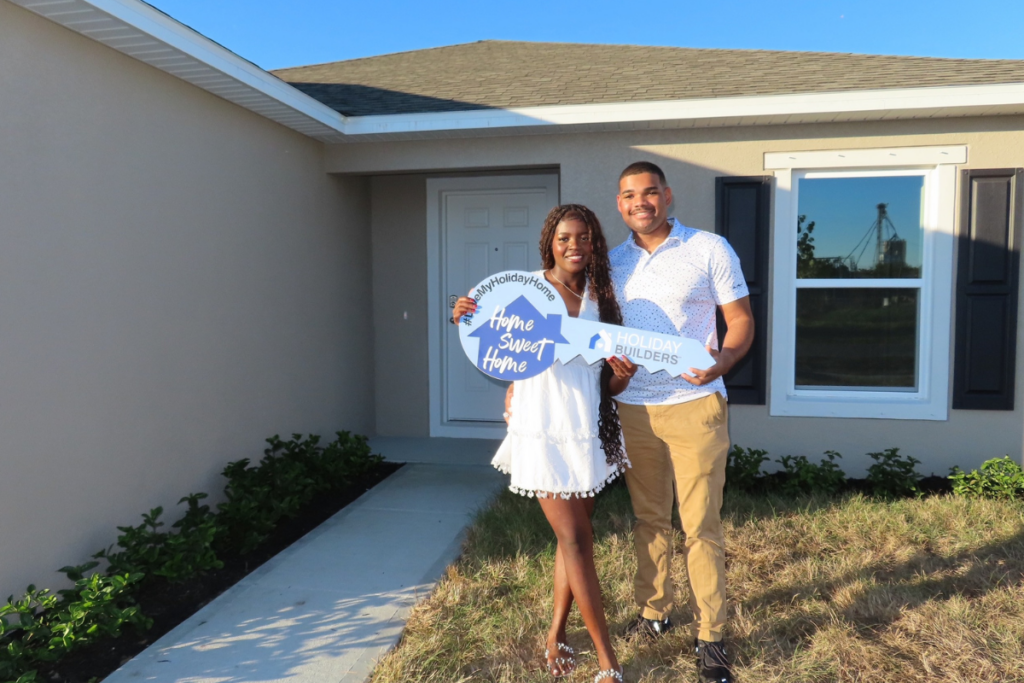
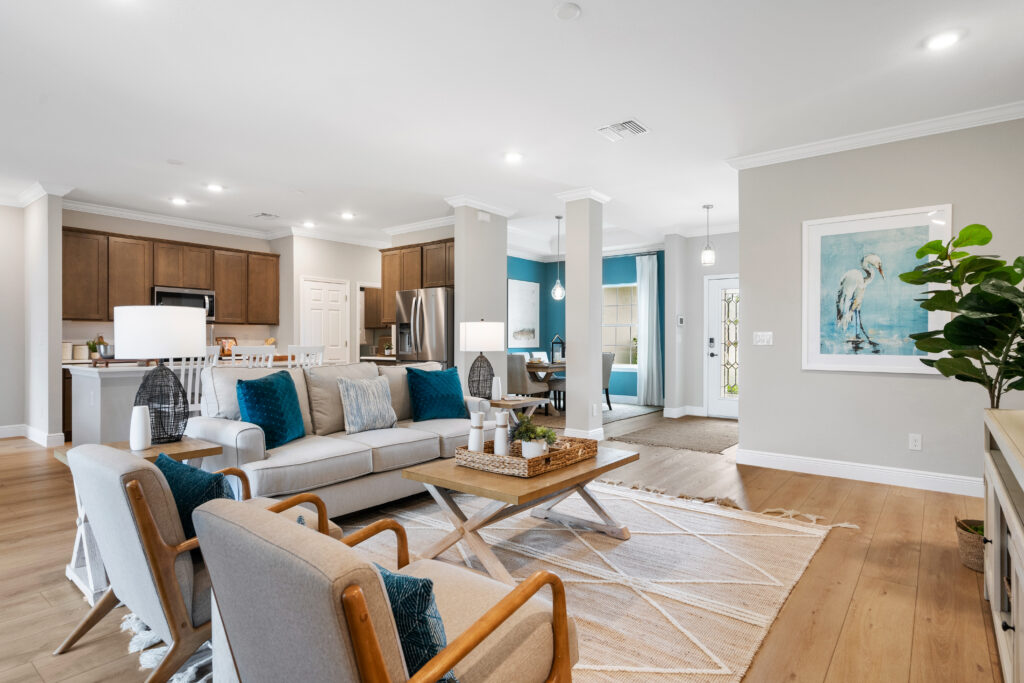
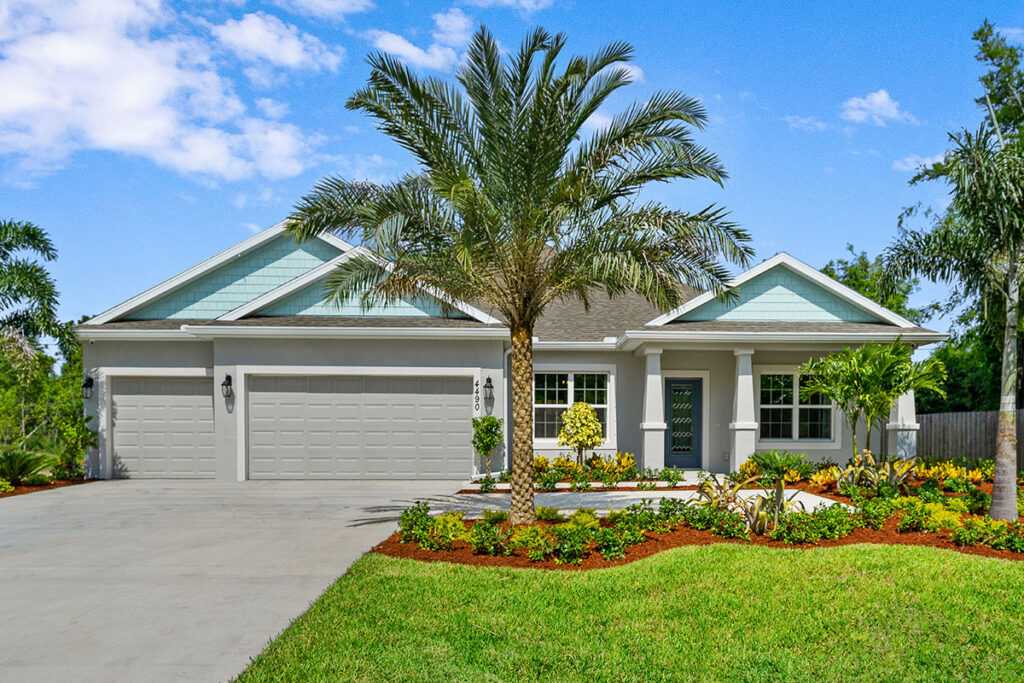
Discover the Arbor floorplan from Holiday Builders’ Value Collection, a thoughtfully designed single-story home offering 1,568 square feet of living space, 3 bedrooms, 2 bathrooms, and an attached 2-car garage. With an open-concept great room, spacious kitchen island, separate dining room, and covered outdoor living area, the Arbor combines comfort, functionality, and modern finishes in a home designed for everyday living.
Step through the covered front entry into a welcoming foyer with a convenient storage closet. From there, the home opens into comfortable living spaces designed for both everyday routines and entertaining.
A separate dining room near the front of the home provides a dedicated space for family meals, holiday gatherings, or special occasions.
At the heart of the Arbor is a spacious kitchen featuring a center island with a built-in sink and dishwasher, ample cabinetry, and a pantry for additional storage. The kitchen opens directly to the great room, creating a bright, connected space where cooking, dining, and relaxing come together.
The Arbor features stylish finishes and practical design elements that enhance comfort and durability throughout the home, including:
These thoughtfully selected finishes provide a balance of modern style, easy maintenance, and everyday functionality.
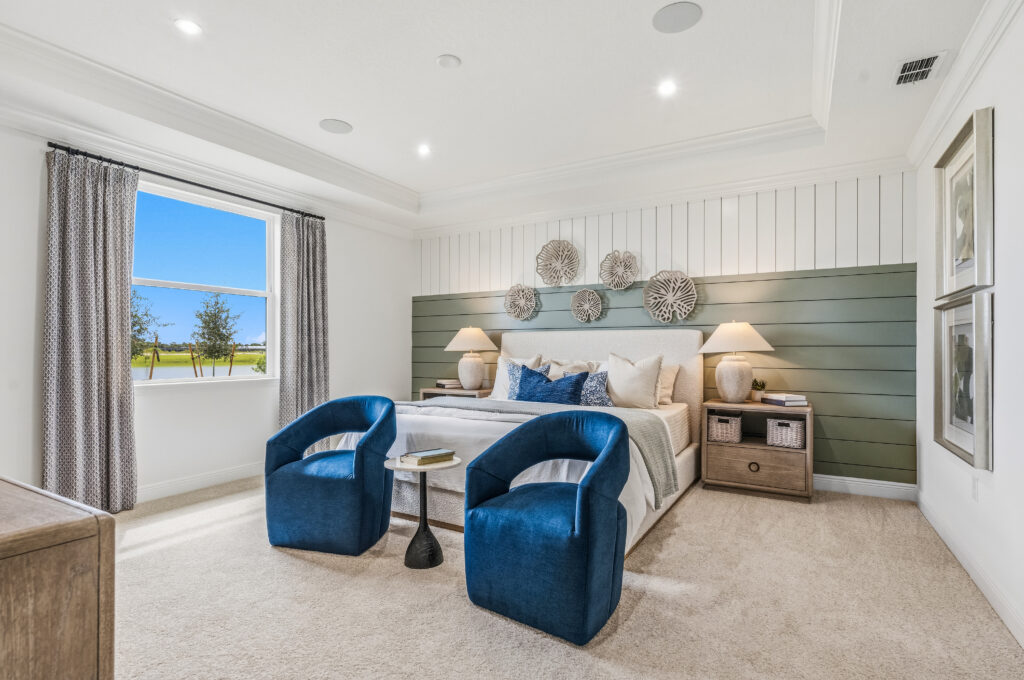
The Arbor’s split-bedroom floorplan offers privacy and convenience, with the owner’s suite tucked away off the great room and the two secondary bedrooms located along a separate hallway near the kitchen.
The spacious owner’s suite features a private ensuite bathroom and an oversized walk-in closet, offering a comfortable retreat with generous storage.
The two additional bedrooms share a full bathroom and provide flexibility for family members, guests, or a home office.
A dedicated laundry room near the front of the home offers convenient access to the attached two-car garage, making everyday routines easier.
One of the Arbor’s standout features is its generous 16′ × 9′ covered outdoor living space, accessible directly from the great room.
This inviting area extends your living space outdoors, providing an ideal setting for grilling, outdoor dining, entertaining guests, or simply enjoying Florida’s beautiful weather.
With plenty of room for outdoor furniture, the covered patio adds another comfortable gathering space to this thoughtfully designed home.
Built with Holiday Builders’ commitment to quality craftsmanship, the Arbor features durable concrete block construction (CBS) and energy-smart features designed to enhance comfort and efficiency, including:
For added peace of mind, Holiday Builders includes a 1-year transferable builder warranty and a 10-year structural warranty.
The Arbor floorplan offers an excellent opportunity to enjoy new construction with modern finishes, flexible living spaces, and a thoughtful layout designed for comfortable Florida living.
With 1,568 square feet, three bedrooms, quartz countertops, a spacious kitchen island, separate dining room, and a generous covered outdoor living area, the Arbor delivers comfort, convenience, and exceptional value.
Explore the Arbor floorplan by Holiday Builders and discover a new home with room to relax, entertain, and make lasting memories.

2293 W. Eau Gallie Blvd.
Melbourne, FL, 32935
Equal Housing Opportunity | © 2026 Holiday Builders | Home Builder Website by Meredith Communications