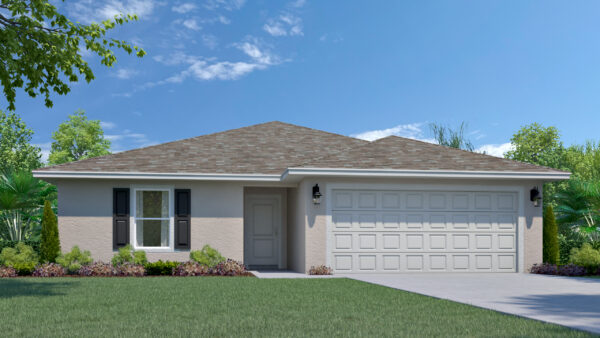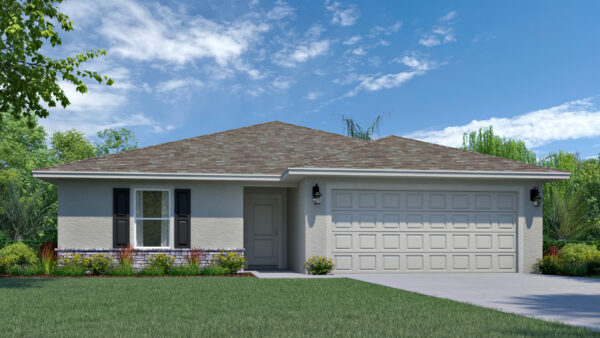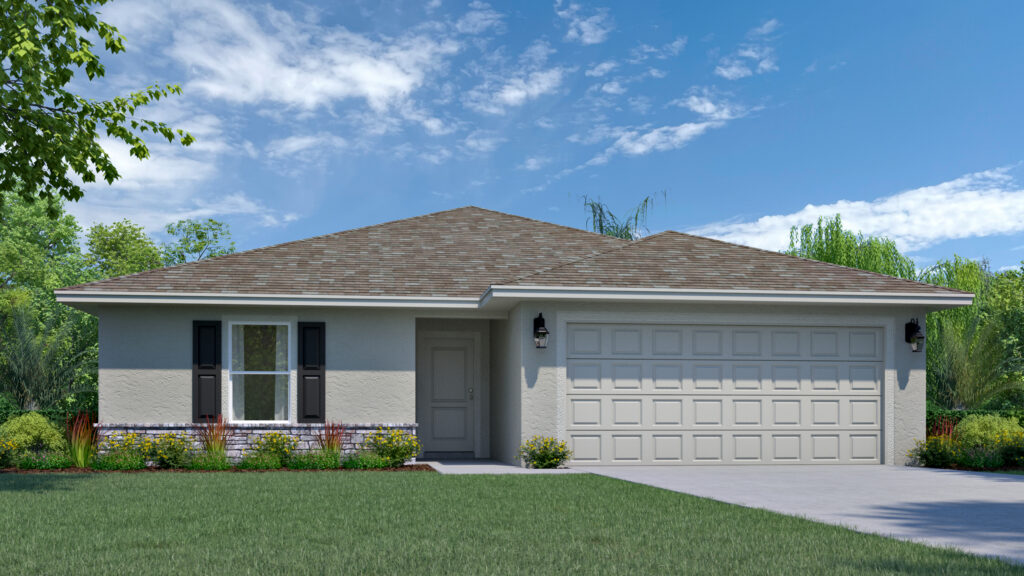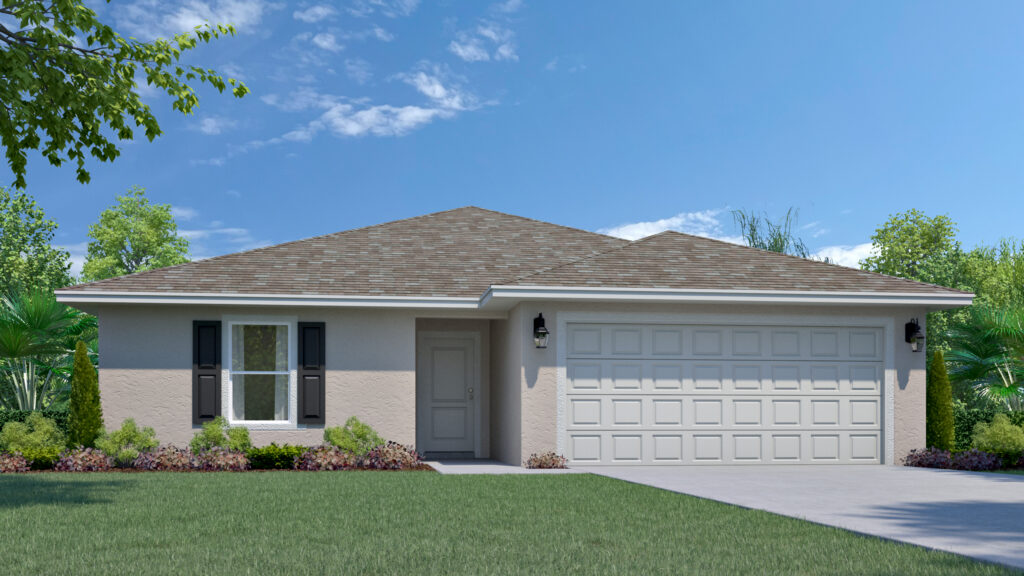
The exterior of the Harmony from our Value Collection

Harmony

value

Collection

4

Beds

3

Baths

2

Car

2,087

SqFt

Contact Us Today Request a Tour

4 Bedroom New Construction Home with Private HB-GEN Suite for Multigenerational Living

Designed for today’s families, the Harmony is one of Holiday Builders’ newest floorplans, offering 2,087 square feet, 4 bedrooms, 3 bathrooms, and a 2-car garage. This thoughtfully designed floorplan combines open-concept living with flexible spaces that adapt to the way you live.

At the center of the home, the spacious Great Room flows seamlessly into the dining area and kitchen, creating the perfect setting for everyday living, family gatherings, or entertaining guests. Direct access to the covered outdoor living area makes it easy to enjoy Florida’s indoor-outdoor lifestyle year-round.

One of the Harmony’s most distinctive features is its private suite (part of our new HB-Gen series), creating an ideal space for multigenerational living, extended family, overnight guests, or a quiet retreat. Complete with its own bedroom, full bathroom, comfortable living area, and cafรฉ with space for a microwave, dishwasher and refrigerator, this flexible suite offers privacy while remaining connected to the main home.

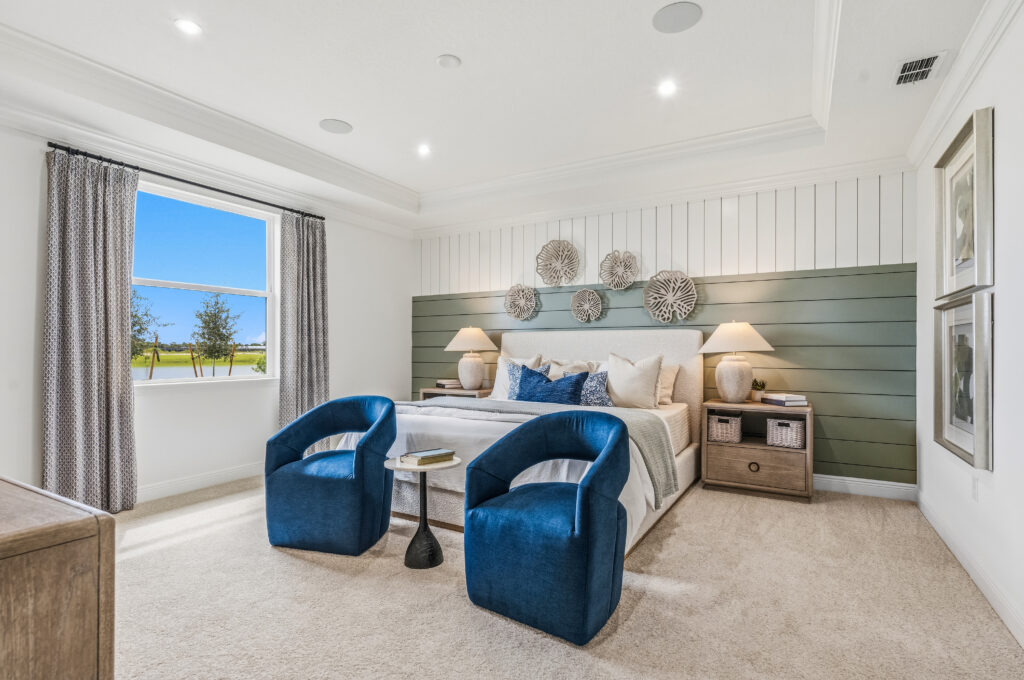
The split-bedroom design places the spacious Owner’s Suite on the opposite side of the home for added privacy. The owner’s retreat includes a large walk-in closet and a well-appointed ensuite bathroom with dual sinks and a walk-in shower. Two additional bedrooms and a full bath provide plenty of room for children, guests, or a home office on the opposite side of the great room.

Like every Holiday Builders home, the Harmony is built with quality craftsmanship, energy-efficient features, and low-maintenance materials designed for comfortable Florida living.

Whether you’re searching for your first home, upgrading to fit a growing family, or looking for a new home with multigenerational living space, the Harmony offers exceptional flexibility, modern design, and lasting value.

Explore the Harmony today and discover why Holiday Builders continues to build some of Florida’s most popular new homes for sale.

Elevation Options

  • The exterior of the Harmony from our Value Collection

    Harmony A

  • The exterior of the Harmony from our Value Collection

    Harmony B

    Floor Plan

    Move-In Ready Homes

    The exterior of the Harmony from our Value Collection
    Coming Soon

    Harmony

    $321,990

    4
    3
    2
    2,087
      8765 Pine Bark Way Wildwood, FL 34785
    The exterior of the Harmony from our Value Collection
    Coming Soon

    Harmony

    $336,381

    4
    3
    2
    2,087
      907 Leatherhead Dr Dundee, FL 33838
    The exterior of the Harmony from our Value Collection
    Coming Soon

    Harmony

    $336,381

    4
    3
    2
    2,087
      895 Leatherhead Dr Dundee, FL 33838
    The exterior of the Harmony from our Value Collection
    Coming Soon

    Harmony

    $344,990

    4
    3
    2
    2,087
      3027 Cascade Circle Lakes Wales, FL 33853
    The exterior of the Harmony from our Value Collection
    Coming Soon

    Harmony

    $347,990

    4
    3
    2
    2,087
      3015 Cascade Circle Lake Wales, FL 33853
    The exterior of the Harmony from our Value Collection
    Coming Soon

    Harmony

    $385,990

    4
    3
    2
    2,087
      TBD Hayward Rd Spring Hill, FL 34608
    The exterior of the Harmony from our Value Collection
    Coming Soon

    Harmony

    $333,990

    4
    3
    2
    2,087
      1495 W Omaha Pl Citrus Springs, FL 34434
    The exterior of the Harmony from our Value Collection
    Coming Soon

    Harmony

    $321,990

    4
    3
    2
    2,087
      8781 Pine Bark Way Wildwood, FL 34785
    All information is deemed reliable. No representation is made, and Holiday Builders does not guarantee the accuracy of any information provided. All information must be independently verified. Square footage is approximate and may vary upon elevation and/or options selected. Exterior elevation images and floorplans are artist renderings and are representative only. Optional upgrades may be shown. Holiday Builders reserves the right to modify plans, specifications, and price without notice or obligation. Please see your New Home Consultant for more information.Images are for representation purpose only. Contact our New Home Consultant for current plans and selections.

    Contact Us Today!

      Request a Tour

        Step inside the world of Holiday Builders

        STAY

        Updated

        Loading
        Call Us Today

        321.610.5180


        Get in Touch:   Call

        Have Questions?

          Community You're Interested in?