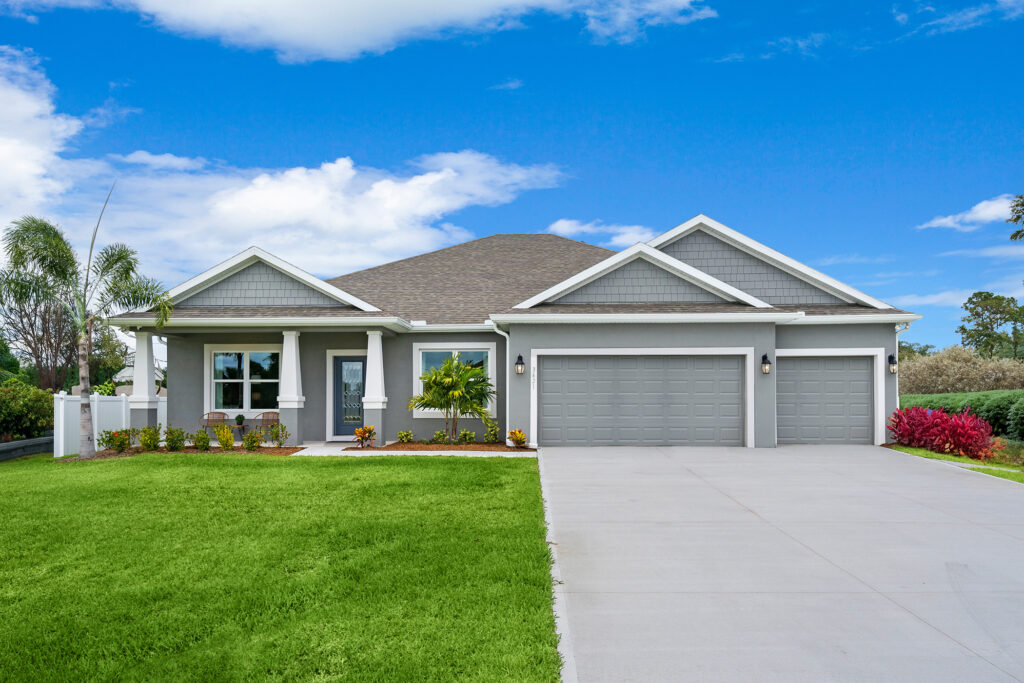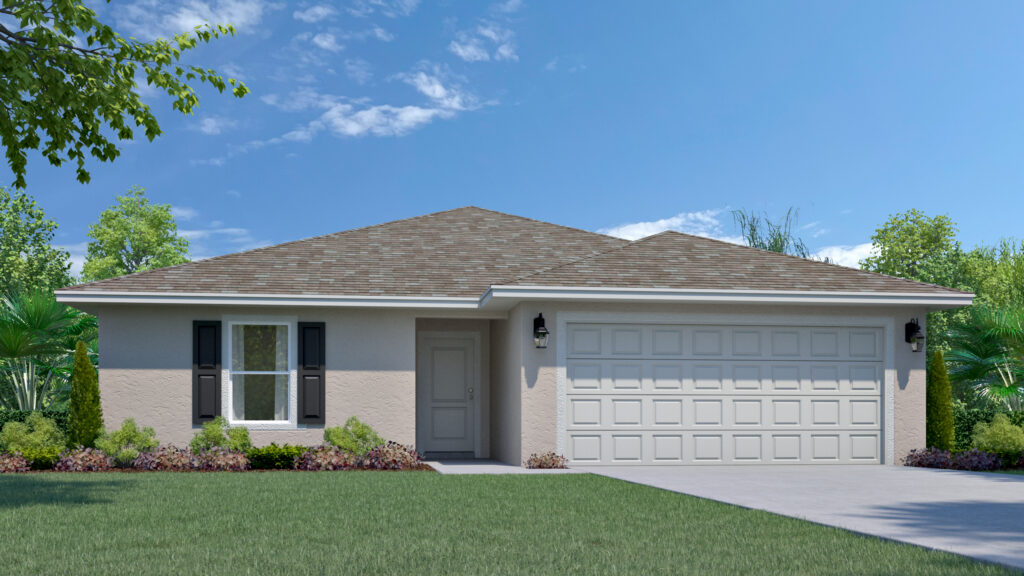
The exterior of the Harmony from our Value Collection
Move-in Ready

Harmony

value

Collection

4

Beds

3

Baths

2

Car

2,087

SqFt

Contact Us Today Request a Tour

Harmony Floorplan – 4-Bedroom Multigenerational Home with Private HB-GEN Suite

The Harmony floorplan from Holiday Builders offers a fresh approach to multigenerational living, with 2,087 square feet of living space, 4 bedrooms, 3 bathrooms, and an attached 2-car garage. Featuring a dedicated HB-GEN suite, an open great room, and a covered outdoor living area, the Harmony gives households more ways to live comfortably under one roof.

HB-GEN Suite Designed for Multigenerational Living

One of the Harmony’s most useful features is its HB-GEN suite, a separate living space that provides added privacy and flexibility for extended family members, aging parents, adult children, or long-term guests.

Located toward the front of the home, the suite includes:

This arrangement gives family members their own space for relaxing, enjoying meals, and maintaining daily routines while staying connected to the rest of the household.

Whether you’re planning for a parent to move in, welcoming an adult child home, or simply looking for more flexible living arrangements, the Harmony makes it easier to share a home while maintaining personal space.

Open Great Room and Kitchen

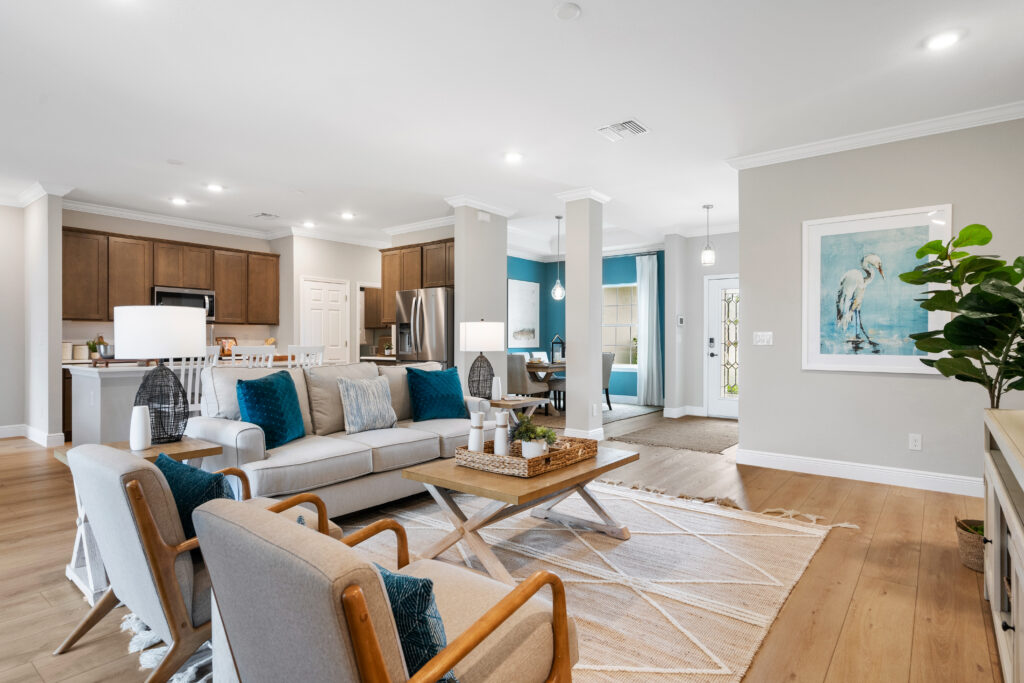
At the center of the Harmony is a spacious great room that connects to the dining area and kitchen. This open layout provides a comfortable place for everyday activities, family meals, and entertaining.

The kitchen features quartz countertops, a center island with a sink and dishwasher, ample cabinetry, and a pantry for additional storage.

With the dining area nearby and the great room just steps away, the main living space makes it easy to cook, gather, and spend time together.

Modern Finishes and Everyday Convenience

The Harmony offers practical features and updated finishes that make everyday living easier, including:

These finishes provide a clean, modern look with surfaces that are easy to maintain.

Private Owner’s Suite and Additional Bedrooms

The Harmony’s owner’s suite is located toward the back of the home, separate from the HB-GEN living area and secondary bedrooms.

The owner’s suite includes a private bathroom with dual sinks, a walk-in shower, and a walk-in closet.

Two additional bedrooms are located along the opposite side of the great room and share a full bathroom, providing space for family members, guests, or a home office.

The split-bedroom arrangement gives everyone their own space while keeping the main gathering areas easily accessible.

Covered Outdoor Living Space

The Harmony includes an 11′ × 10′ covered outdoor living area accessible from the great room.

This space is ideal for enjoying morning coffee, relaxing in the shade, or gathering with friends and family. It also extends the main living area outdoors, making it easy to enjoy Florida’s weather throughout the year.

Interior Laundry Room and 2-Car Garage

A dedicated laundry room is located near the kitchen and provides convenient access to the attached two-car garage.

The garage offers room for parking and additional storage, while the home’s single-story layout makes it easy to move between the main living areas and the HB-GEN suite.

Quality Construction and Energy-Smart Features

The Harmony is built with Holiday Builders’ commitment to quality construction and includes energy-smart features designed to support comfort and efficiency.

Features include:

Holiday Builders also provides a 1-year transferable builder warranty and a 10-year structural warranty for added peace of mind.

More Ways to Live Together

The Harmony offers the flexibility of multigenerational living without the need for a much larger home. Its dedicated HB-GEN suite provides additional privacy, while the open great room, kitchen, and outdoor living space bring everyone together.

With 2,087 square feet, four bedrooms, three bathrooms, and separate living areas, the Harmony offers a practical solution for households with changing needs.

Explore the Harmony floorplan by Holiday Builders and discover a new construction home designed for multigenerational living.

Floor Plan

Woodland Ranch Dundee Florida Holiday Builders

New Construction Homes in
Woodland Ranch Estates

Priced From

$260Ks

1,250-2,104
SqFt Range
Polk County Public Schools
School District

New Homes in Woodland Ranch Estates, Dundee, Florida

Resort-Style Living in Central Florida

Searching for new homes in Dundee, Florida? Woodland Ranch Estates offers affordable new construction homes in a growing Polk County location surrounded by lakes, nature, and everyday conveniences. This thoughtfully planned community combines modern homes, resort-style amenities, and a convenient Central Florida location, making it an excellent choice for first-time homebuyers, families, retirees, and anyone looking for more value in today’s housing market.

Holiday Builders offers homes from the Value Collection, featuring thoughtfully designed floorplans ranging from approximately 1,200 to more than 2,100 square feet. With homes priced from the mid-$200s to the low-$300s, Woodland Ranch Estates presents an exceptional opportunity for homebuyers seeking affordable new construction in Central Florida. Woodland Ranch Estates is also introducing Holiday Builders’ new HB-Gen floorplans, designed specifically for multi-generational living. These innovative layouts provide additional flexibility for families who want to accommodate aging parents, adult children, extended family members, or long-term guests while maintaining comfort and privacy under one roof.

Whether you’re purchasing your first home, looking for more space, or seeking a home designed for changing family needs, Woodland Ranch Estates offers a variety of floorplans designed for modern living.

Visit our model home and sales center at 208 Spindlewood Boulevard, Dundee, FL 33838.


Community Amenities

Woodland Ranch Estates offers amenities designed to help residents enjoy an active and connected lifestyle.

  • Community pool
  • Clubhouse
  • Walking trails
  • Covered pavilion
  • Tot lot playground
  • Bike racks
  • Park benches and picnic areas
  • Open green spaces

Whether you’re taking a morning walk, relaxing by the pool, gathering with neighbors, or spending time with family outdoors, Woodland Ranch Estates provides opportunities to enjoy life both inside and outside your home.


The Dundee Lifestyle

Located in the heart of Polk County, Dundee offers a small-town atmosphere with convenient access to some of Central Florida’s most popular destinations. Residents enjoy a peaceful setting surrounded by scenic lakes, parks, and natural beauty while remaining close to shopping, dining, healthcare, and employment centers.

The area’s continued growth has attracted homebuyers seeking affordability, convenience, and a relaxed Florida lifestyle without the higher costs often associated with larger metropolitan areas.


Area Attractions

Living in Woodland Ranch Estates places residents near many of Central Florida’s most popular recreational and entertainment destinations.

  • Bok Tower Gardens
  • Lake Marie
  • Lake Annie
  • East Central Park
  • Legoland Florida Resort
  • Chain of Lakes
  • Downtown Winter Haven
  • Lake Wales Historic District

From boating and fishing to hiking, dining, shopping, and family attractions, there is always something to explore nearby.


Nearby Cities

Woodland Ranch Estates offers convenient access to many of Central Florida’s major employment centers, attractions, and destinations.

  • Lake Wales (5 miles) – Shopping, dining, healthcare, and Bok Tower Gardens.
  • Winter Haven (10 miles) – Chain of Lakes recreation, dining, shopping, and Legoland Florida Resort.
  • Haines City (12 miles) – Growing employment opportunities, retail centers, and everyday conveniences.
  • Lakeland (25 miles) – Major employers, healthcare facilities, shopping, and entertainment.
  • Orlando (50 miles) – Theme parks, professional sports, major employers, and Orlando International Airport.
  • Tampa (60 miles) – Gulf Coast attractions, dining, professional sports, and entertainment.

Residents enjoy a central location that makes commuting, travel, and weekend adventures easy.


Why Woodland Ranch Estates

Woodland Ranch Estates stands apart by offering a combination of affordability, community amenities, and innovative home designs in a desirable Central Florida location. With resort-style amenities, new HB-Gen multi-generational floorplans, and easy access to nearby cities and attractions, the community is designed to support a variety of lifestyles and life stages.

For families caring for aging parents, accommodating adult children, or simply wanting more flexibility, the new HB-Gen floorplans provide options rarely available at this price point.


Why Holiday Builders

For more than 40 years, Holiday Builders has helped families achieve homeownership throughout Florida. As one of the nation’s largest employee-owned homebuilders, Holiday Builders is committed to delivering quality construction, exceptional value, and a homebuying experience focused on customer satisfaction.

Benefits of buying new include:

  • Modern floorplans designed for today’s lifestyles
  • Energy-efficient construction
  • Builder warranties for added peace of mind
  • New home systems, appliances, and materials that may require less maintenance than an older resale home
  • Modern construction standards that may help homeowners qualify for insurance and energy savings compared to some older homes
  • Move-in ready homes available throughout Florida
  • Multiple home collections to fit a variety of needs and budgets
  • Financing and title services available

Available Homes

If you’re searching for new homes in Dundee, FL, Woodland Ranch Estates offers affordable new construction, resort-style amenities, and innovative floorplans designed for today’s families. Explore available homes and discover why more homebuyers are choosing Woodland Ranch Estates as their place to call home.

Tour our model home and sales center at 208 Spindlewood Boulevard, Dundee, FL 33838 to learn more about available homes, community amenities, and the new HB-Gen floorplans.

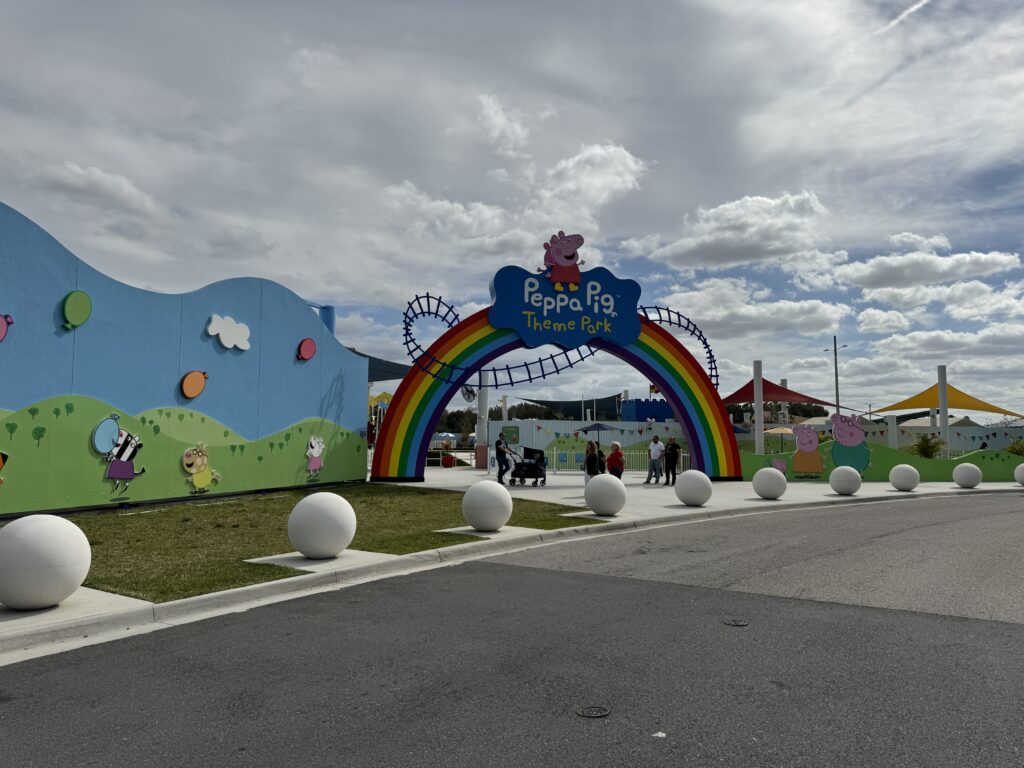
Entry sign to Theme Park

Welcome to

Dundee

Dundee, Florida offers a relaxed and laid-back lifestyle in the Florida sun. Located in the heart of Polk County, Dundee combines the charm of small-town living with the convenience of being just a short drive from larger cities like Orlando and Tampa. This makes it an ideal spot for those seeking a peaceful place to call home, yet still want easy access to the excitement of bigger urban areas.

The pace of life in Dundee is slower, which makes it perfect for individuals and families who enjoy a quieter, more serene environment. The community is close-knit, with a strong sense of connection among its residents. You’ll often find neighbors chatting at the local café or enjoying the outdoors together. This sense of belonging makes Dundee feel like home from the moment you arrive.

The natural beauty surrounding Dundee is another perk of living here. With easy access to lakes like Lake Marie and several parks, outdoor activities are a big part of life in this town. Whether you love fishing, boating, hiking, or simply enjoying a peaceful walk in nature, Dundee provides plenty of opportunities to embrace the great outdoors.

Though the town is small, it’s full of local events and attractions that bring people together. From festivals to farmers’ markets, there’s always something to enjoy with friends and family. And if you’re in the mood for a bigger adventure, you’re only a short drive away from theme parks, shopping centers, and dining options.

Dundee offers a lifestyle that values community, nature, and simplicity, making it an excellent choice for anyone looking for a slower pace of life without sacrificing convenience.

Contact Us Today

All information is deemed reliable. No representation is made, and Holiday Builders does not guarantee the accuracy of any information provided. All information must be independently verified. Square footage is approximate and may vary upon elevation and/or options selected. Exterior elevation images and floorplans are artist renderings and are representative only. Optional upgrades may be shown. Holiday Builders reserves the right to modify plans, specifications, and price without notice or obligation. Please see your New Home Consultant for more information.Images are for representation purpose only. Contact our New Home Consultant for current plans and selections.

Contact Us Today!

    Request a Tour

      Step inside the world of Holiday Builders

      STAY

      Updated

      Loading
      Call Us Today

      321.610.5180


      Get in Touch:   Call

      Have Questions?

        Community You're Interested in?