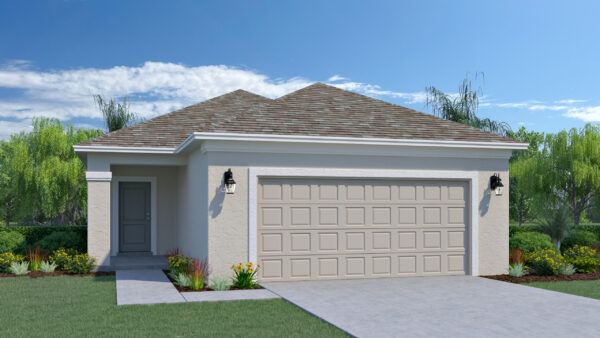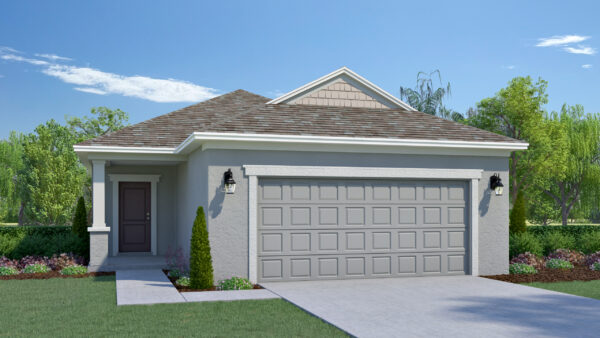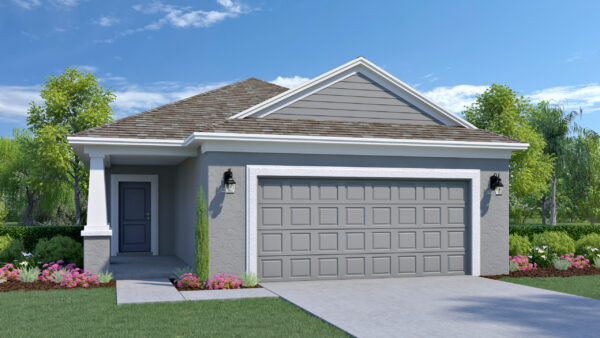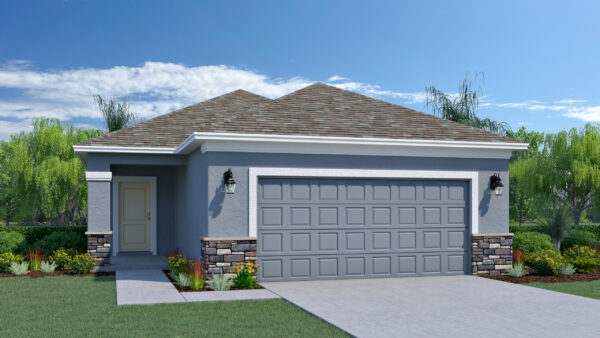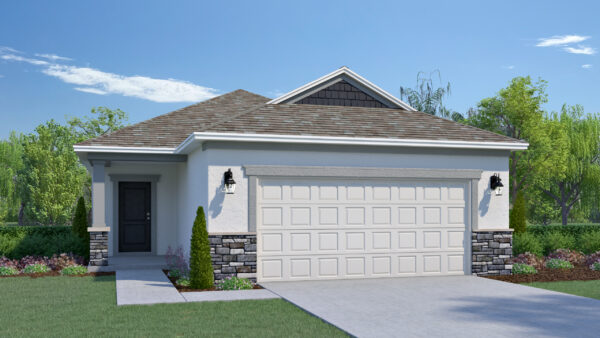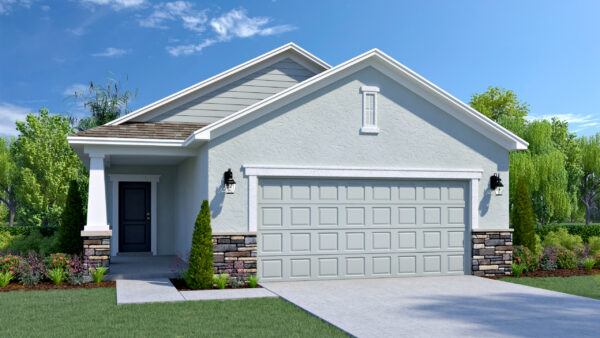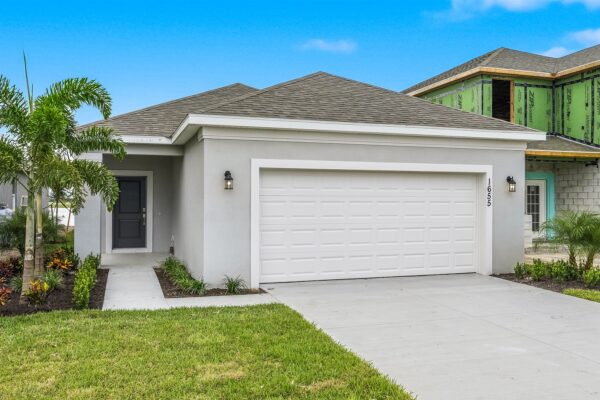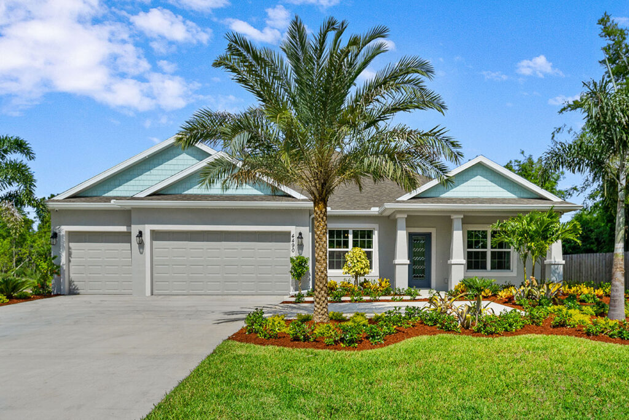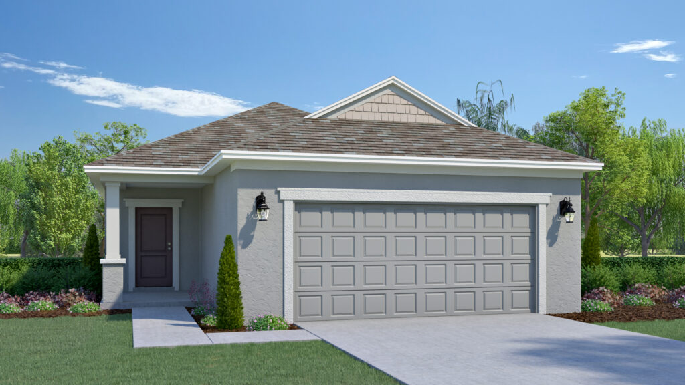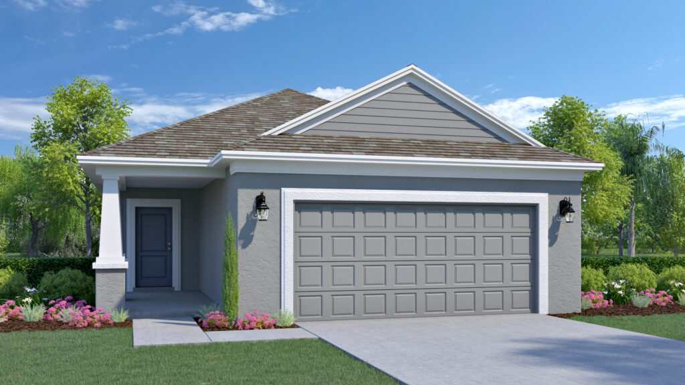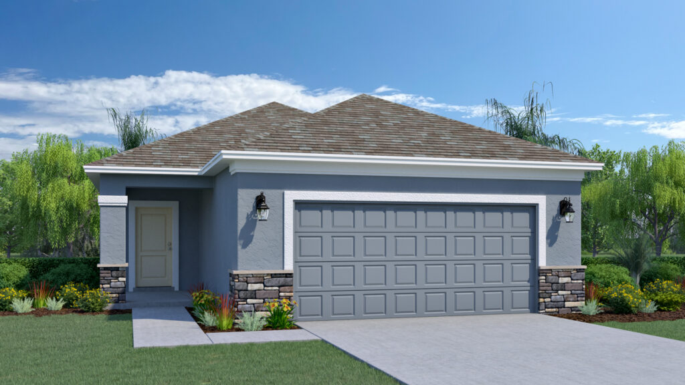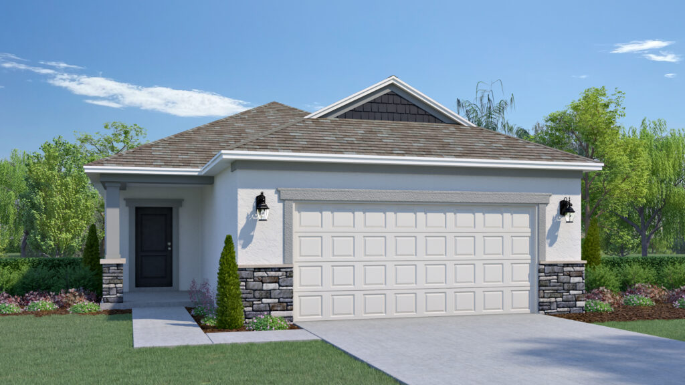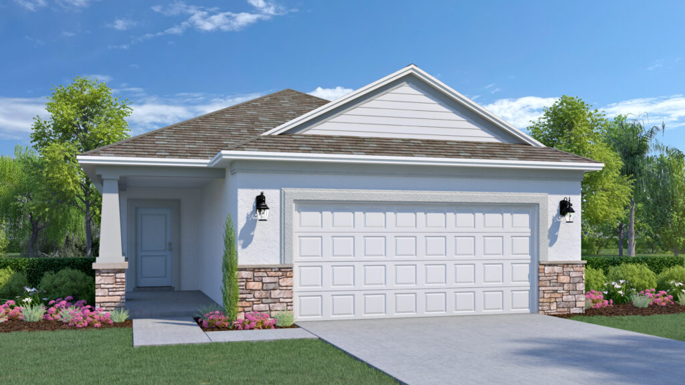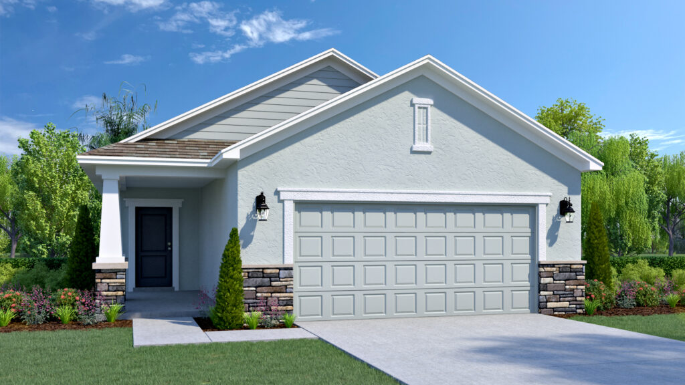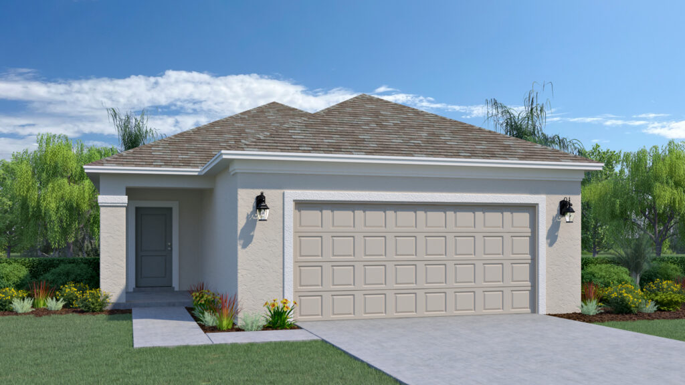
The Hudson is a thoughtfully designed single-story home offering 1,388 square feet of living space with two bedrooms, two bathrooms, and a two-car garage. Available in Pineapple Grove, this new Cornerstone Collection floorplan combines an efficient footprint with open gathering spaces, a private owner’s suite, and an impressive outdoor living area.
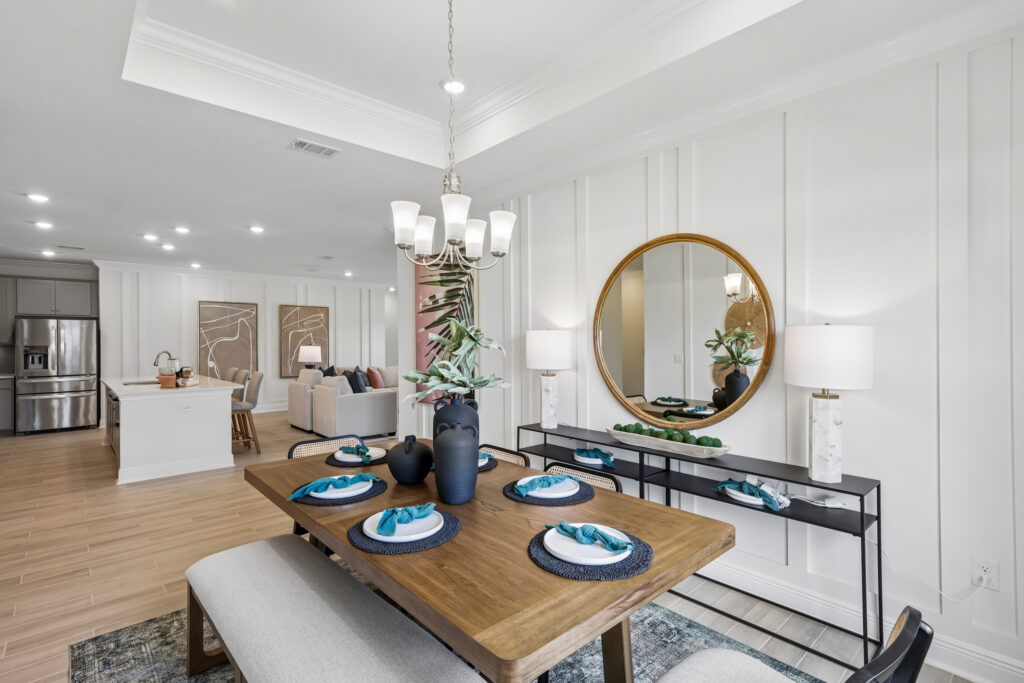
The heart of the Hudson is its open kitchen, dining, and great room. The kitchen features a center island, pantry, and convenient refrigerator space, with an open design that keeps the cook connected to the dining and living areas. The great room opens directly to the covered outdoor living area, creating an easy transition between indoor and outdoor spaces.
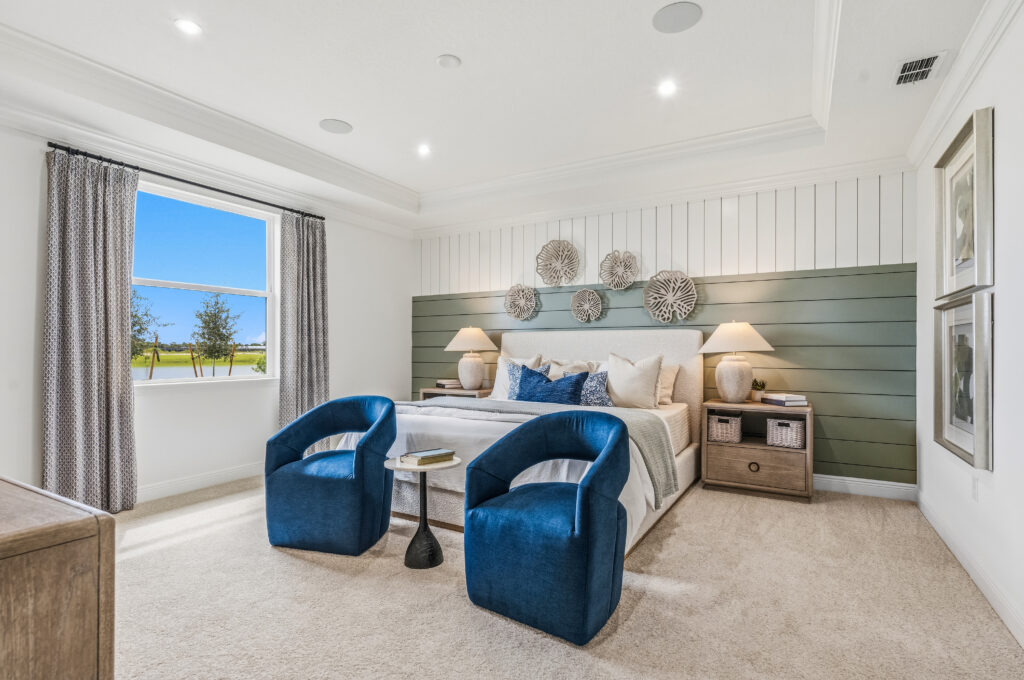
Positioned at the rear of the home, the owner’s suite provides a comfortable private retreat with a walk-in closet, linen storage, and an owner’s bath featuring dual sinks and a walk-in shower. The second bedroom is conveniently located near the home’s second full bathroom, making it ideal for overnight guests, a home office, hobby room, or additional bedroom.
A dedicated laundry room, additional linen storage, welcoming foyer, and two-car garage add everyday functionality to the design.
With its efficient two-bedroom layout, open living spaces, private owner’s suite, and generous covered outdoor living area, the Hudson is a great option for buyers who want the benefits of a new home without more space than they need. Its thoughtful design provides comfortable everyday living while still offering plenty of room to entertain, host guests, work from home, and enjoy the Florida lifestyle.

2293 W. Eau Gallie Blvd.
Melbourne, FL, 32935
Equal Housing Opportunity | © 2026 Holiday Builders | Home Builder Website by Meredith Communications