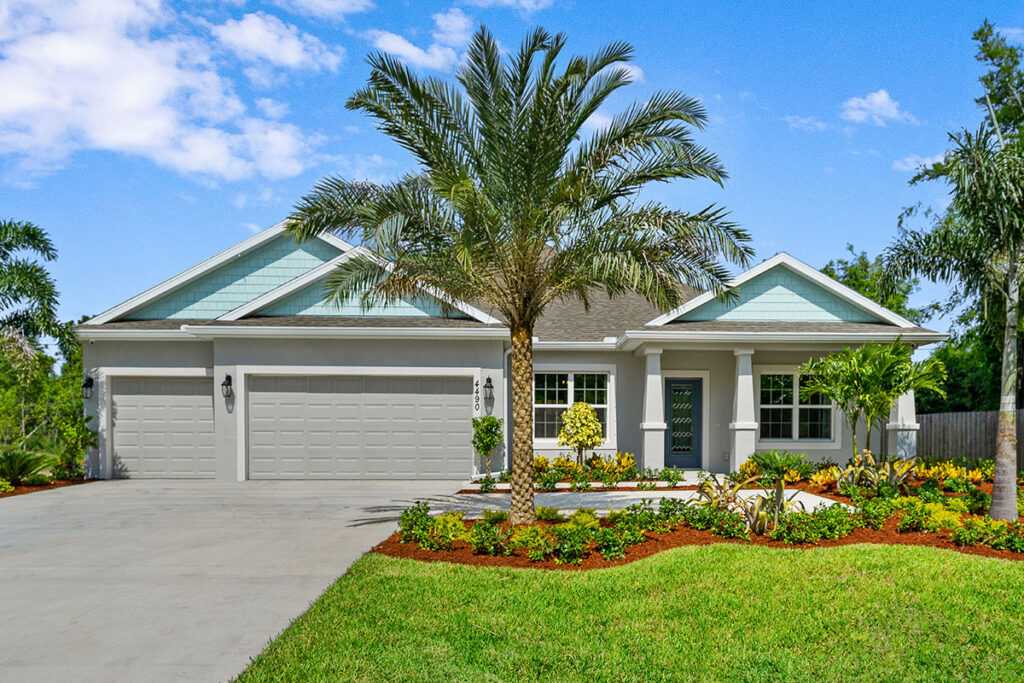
The Legacy floorplan from Holiday Builders’ Value Collection offers something special for households looking to live together while maintaining their own space. This single-story home features 2,346 square feet of living space, 4 bedrooms, 3 bathrooms, and a 3-car garage, including a dedicated multigenerational living suite.
With two separate living areas, a spacious main kitchen, and a covered outdoor living space, the Legacy gives families the flexibility to share a home without sharing every room.
One of the Legacy’s biggest advantages is its dedicated multigenerational suite, designed to accommodate extended family members, aging parents, adult children, or long-term guests.
Located toward the front of the home, this separate living area includes:
This setup gives family members room to relax, enjoy meals, and maintain their daily routines while staying close to loved ones.
Whether you’re welcoming a parent into your home or providing space for an adult child, the Legacy offers a practical alternative to managing two separate households.
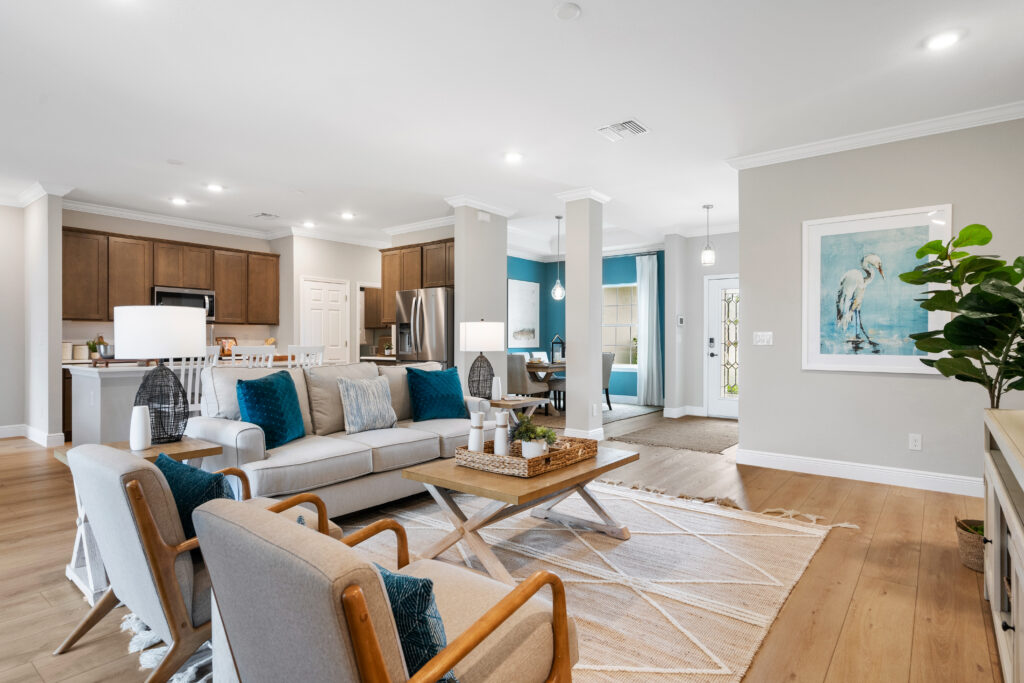
The main living area features an expansive great room that opens to the kitchen and dining space, creating a comfortable place for everyone to come together.
The kitchen includes a center island with a sink and dishwasher, generous counter space, and a pantry for additional storage. Its open layout makes it easy to prepare meals while staying connected with family and guests.
The dining area sits just off the kitchen, providing a convenient space for everyday meals and larger gatherings.
The Legacy combines modern finishes with practical features designed for everyday living, including:
These finishes provide a clean, updated look while offering durability and easy maintenance.
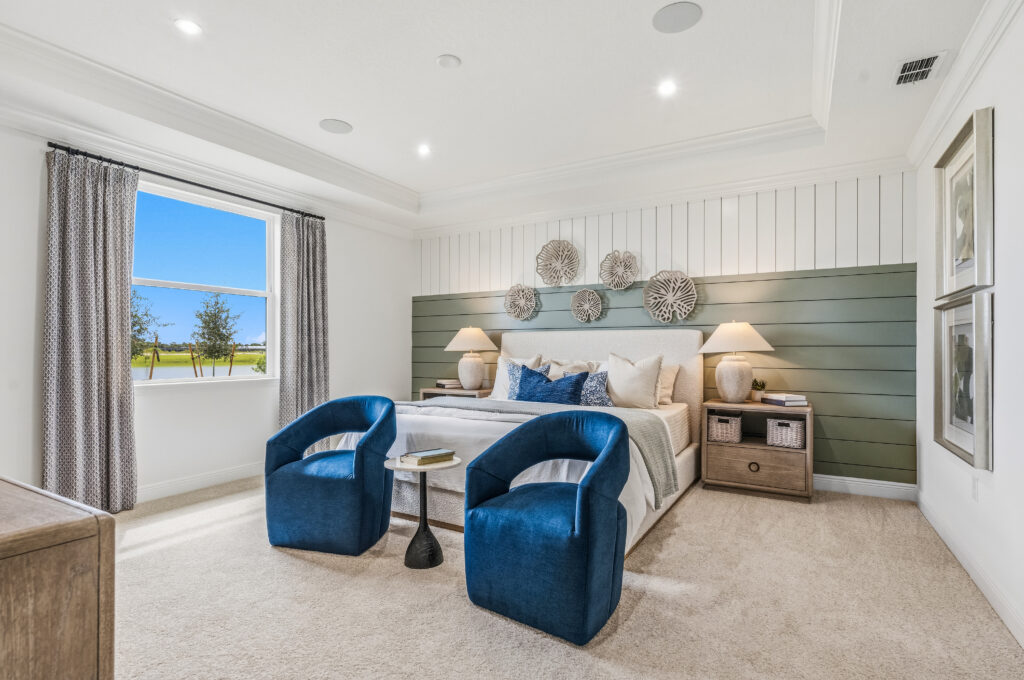
The main owner’s suite is located toward the back of the home and features a spacious bedroom, private bathroom, and walk-in closet.
Two additional bedrooms are positioned along a separate hallway and share a full bathroom, providing comfortable space for family members, guests, or a home office.
With four bedrooms and three full bathrooms, the Legacy offers room for different household arrangements while maintaining privacy throughout the home.
The Legacy includes a generous 22’2″ × 9’4″ covered outdoor living area accessible from the great room.
This space offers plenty of room for outdoor dining, comfortable seating, or weekend gatherings. It’s a great place to enjoy Florida’s weather while extending your living space beyond the main great room.
Another standout feature of the Legacy is its three-car garage configuration, with a two-car garage and a separate single-car garage. The additional garage space provides flexibility for multiple vehicles, recreational equipment, tools, or extra storage.
As part of Holiday Builders’ Value Collection, the Legacy is built with concrete block construction (CBS) and includes energy-smart features designed to support year-round comfort.
Features include:
Holiday Builders also provides a 1-year transferable builder warranty and a 10-year structural warranty for added peace of mind.
Families come in all shapes and sizes, and the Legacy offers room to accommodate them. Its dedicated multigenerational suite provides added independence for extended family members, while the main living areas offer plenty of space to gather.
With 2,346 square feet, four bedrooms, three bathrooms, a three-car garage, and a spacious covered outdoor area, the Legacy brings flexibility and comfort together in one home.
Explore the Legacy floorplan by Holiday Builders and discover a new construction home designed for multigenerational living.

2293 W. Eau Gallie Blvd.
Melbourne, FL, 32935
Equal Housing Opportunity | © 2026 Holiday Builders | Home Builder Website by Meredith Communications