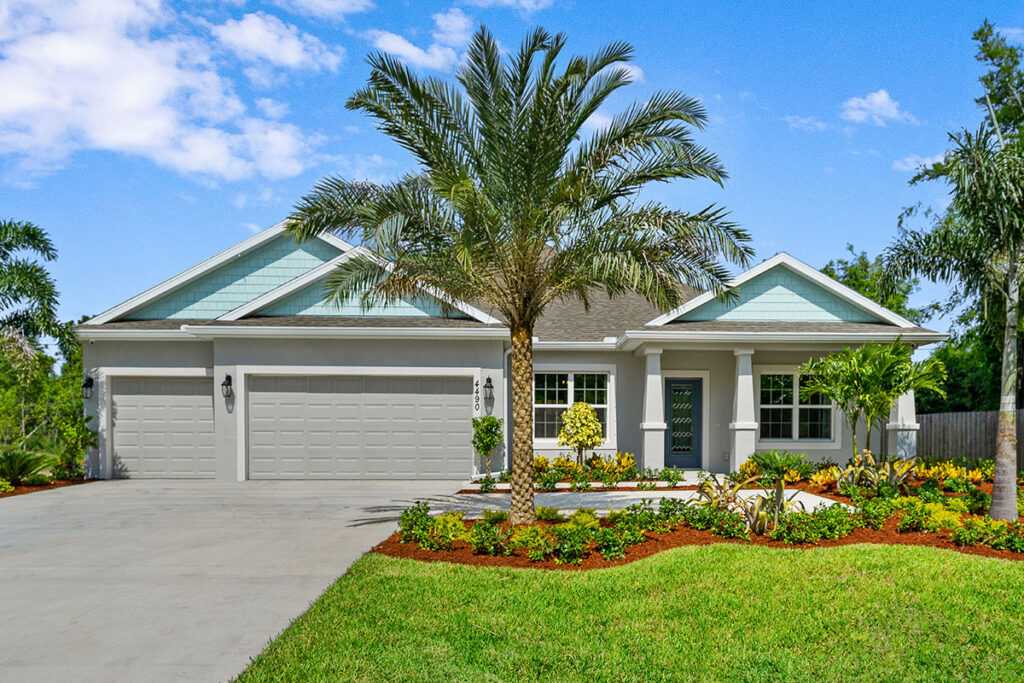
Meet the Oakleaf floorplan from Holiday Builders’ Value Collection, a single-story home offering 1,602 square feet of living space, 4 bedrooms, 2 bathrooms, and an attached 2-car garage. With an open kitchen and great room, a private owner’s suite, and a covered outdoor living area, the Oakleaf makes smart use of its space while providing plenty of room for everyday living.
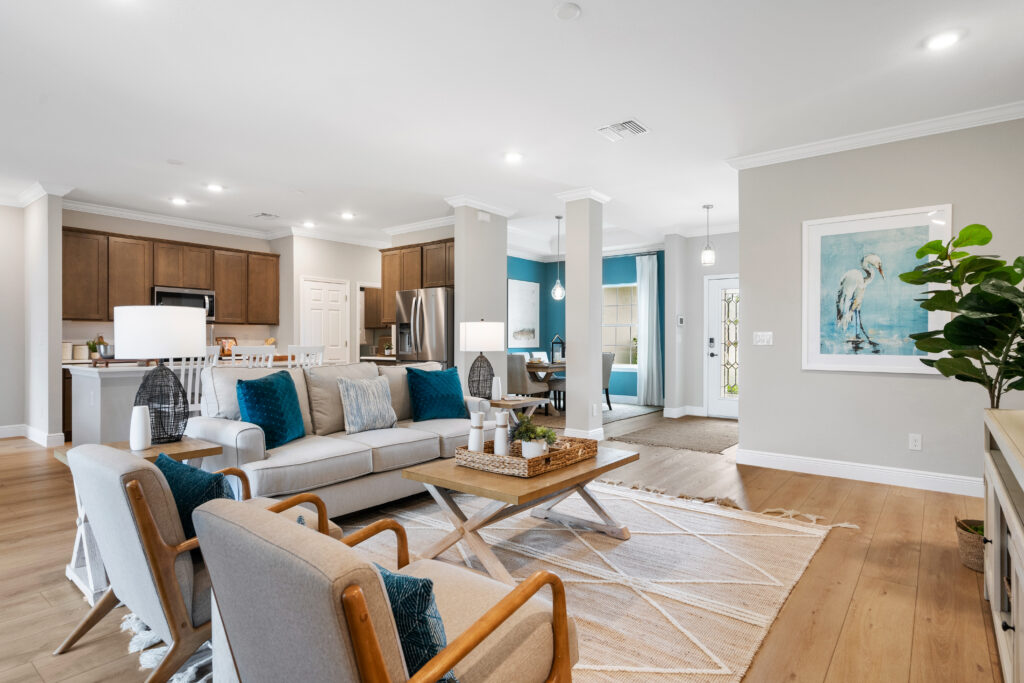
The Oakleaf features an open layout that connects the kitchen, dining area, and great room, creating a comfortable space for cooking, entertaining, and spending time together.
The kitchen includes a center island with a sink and dishwasher, along with a pantry for additional storage. Its central location keeps everything within easy reach, whether you’re preparing dinner, helping with homework, or catching up with friends.
Just beyond the kitchen, the great room offers a welcoming place to relax, with sliding glass doors that lead to the covered outdoor living area.
The Oakleaf includes modern finishes and practical features that make everyday living easier, including:
These finishes offer a clean, updated look with durable surfaces that are easy to maintain.
The Oakleaf’s floorplan places three secondary bedrooms along one side of the home, with a shared full bathroom conveniently located between them.
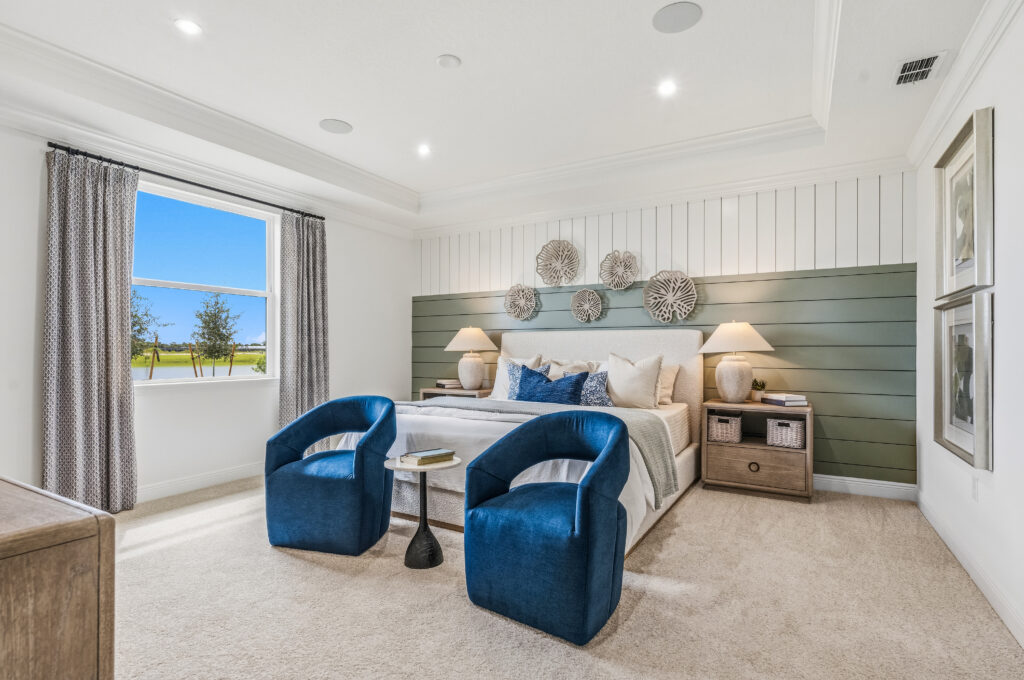
The owner’s suite is positioned toward the back of the home, offering added privacy from the other bedrooms. It includes a private bathroom, a walk-in closet, and a separate linen closet for extra storage.
With four bedrooms, the Oakleaf offers flexibility for a growing household, visiting guests, a home office, or a dedicated hobby room.
One of the Oakleaf’s standout features is its 10′ × 8′ covered outdoor living area, accessible directly from the great room.
This space provides a comfortable spot for morning coffee, outdoor dining, or relaxing after a long day. It’s a welcome addition for anyone who enjoys spending time outside and making the most of Florida’s weather.
The Oakleaf includes an interior laundry room located near the owner’s suite, with convenient access to the attached two-car garage. The garage offers space for parking and additional storage, while the home’s practical layout helps keep daily routines simple and organized.
Built with Holiday Builders’ commitment to quality craftsmanship, the Oakleaf features durable concrete block construction (CBS) and energy-smart features designed to support comfort and efficiency, including:
Holiday Builders also provides a 1-year transferable builder warranty and a 10-year structural warranty for added peace of mind.
The Oakleaf is a great option for buyers who want four bedrooms without the upkeep of a much larger home. Its open living areas, private owner’s suite, and covered outdoor space offer a practical balance of comfort and flexibility.
With 1,602 square feet, quartz countertops, a spacious kitchen island, and an attached two-car garage, the Oakleaf brings together the features buyers want in a brand-new home.
Explore the Oakleaf floorplan by Holiday Builders and see how much this four-bedroom home has to offer.

2293 W. Eau Gallie Blvd.
Melbourne, FL, 32935
Equal Housing Opportunity | © 2026 Holiday Builders | Home Builder Website by Meredith Communications