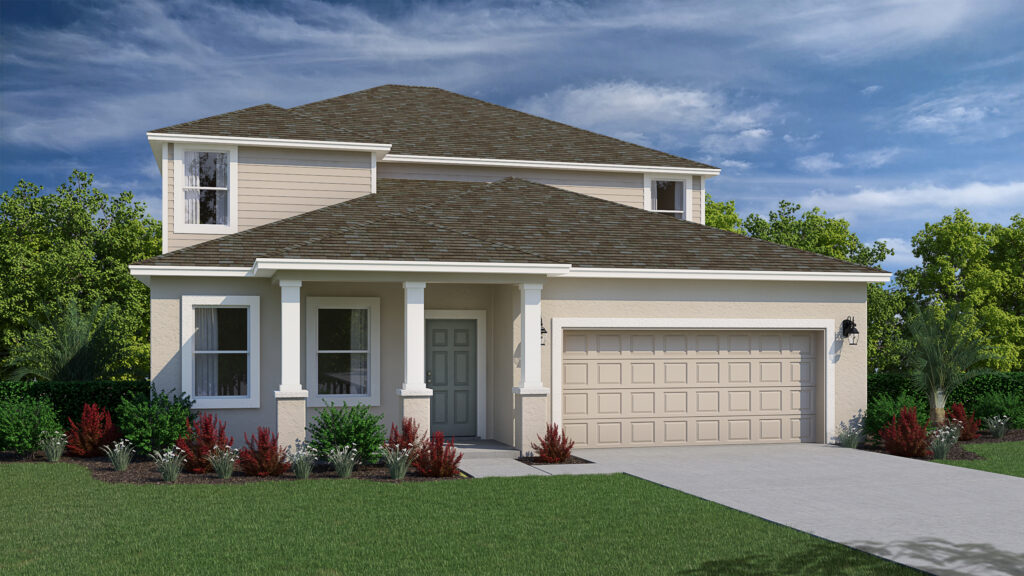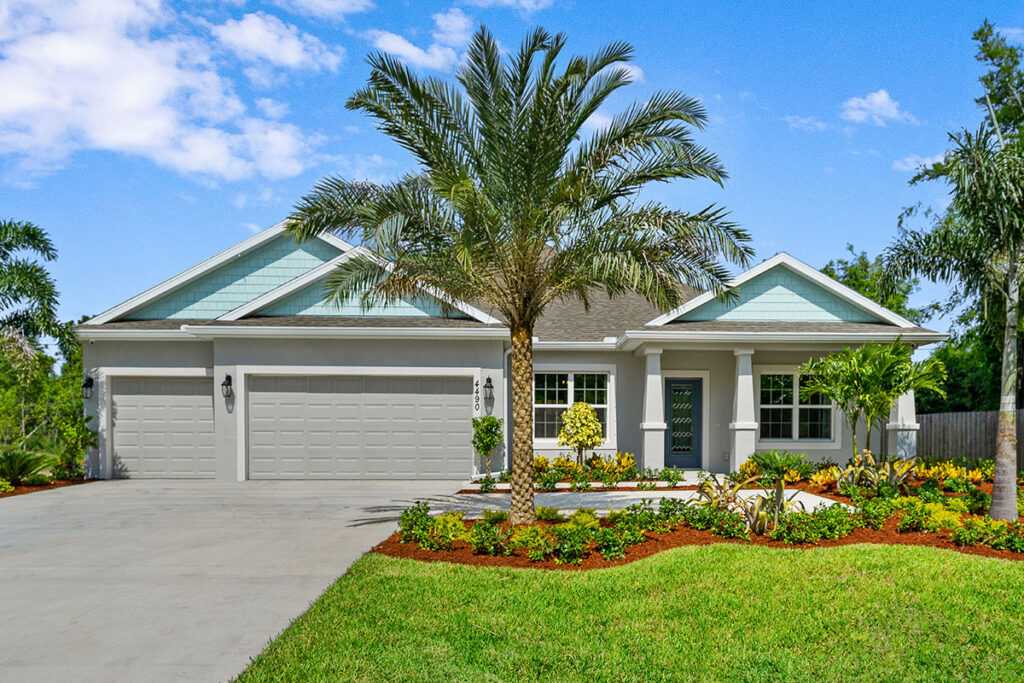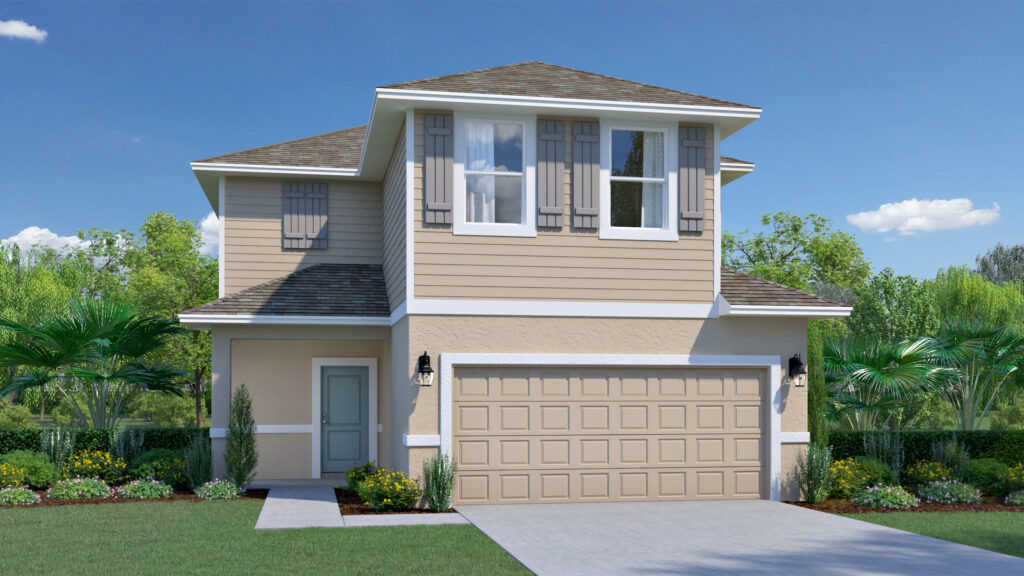
The Summit floorplan from Holiday Builders’ Cornerstone Collection offers 2,138 square feet of living space across two stories, with 4 bedrooms, 2.5 bathrooms, and an attached 2-car garage. Available at Pineapple Grove in Fort Pierce, Florida, the Summit features an open main living area, a spacious upstairs owner’s suite, and a covered outdoor living space.
With all four bedrooms upstairs and the main gathering areas downstairs, the Summit gives homeowners a comfortable separation between shared living spaces and personal rooms.
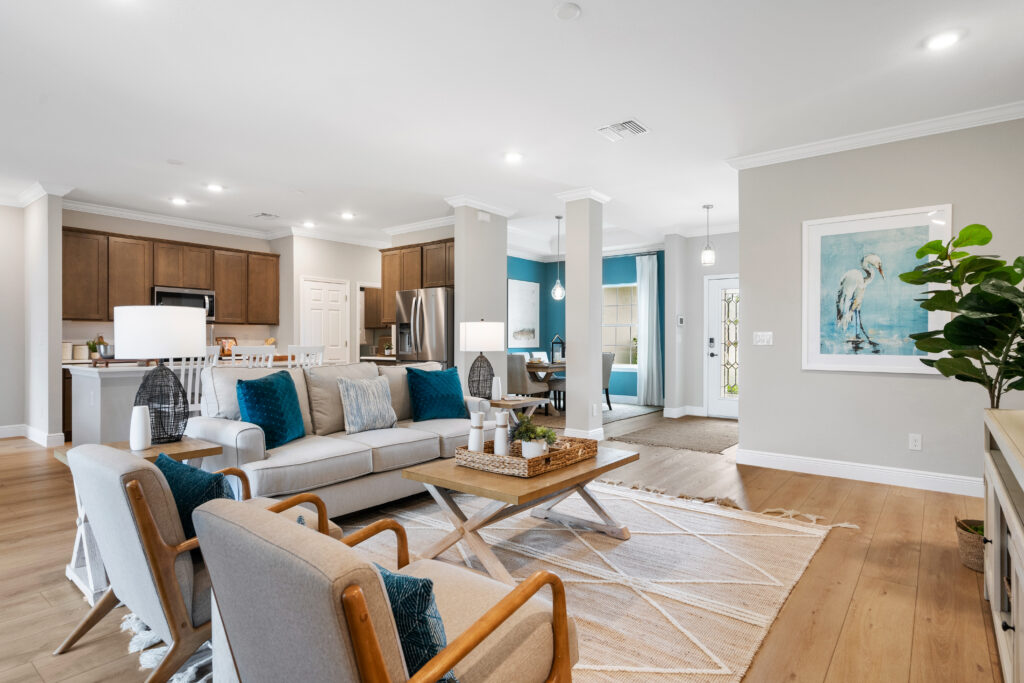
The first floor centers around an open great room, kitchen, and dining area, creating a welcoming space for everyday living and entertaining.
The kitchen features a center island with a sink and dishwasher, generous counter space, and a pantry for additional storage. Its connection to the great room makes it easy to prepare meals while staying involved in conversations or keeping an eye on activities in the living area.
The dining space sits just off the kitchen, with windows overlooking the backyard. Whether you’re hosting friends or enjoying dinner at home, the Summit offers room to gather without separating the kitchen from the main living areas.
A convenient powder room on the first floor provides easy access for guests.
All four bedrooms are located on the second floor, keeping the sleeping areas separate from the main living spaces downstairs.
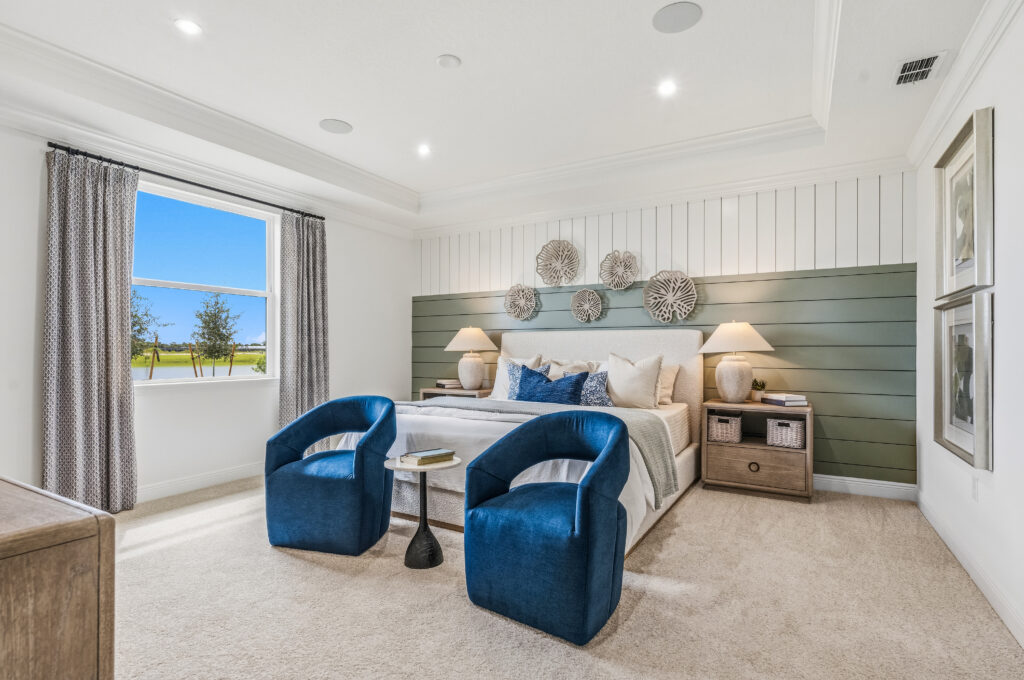
The owner’s suite features a spacious bedroom measuring approximately 16’10” × 14’2″, along with a private bathroom and walk-in closet. The owner’s bathroom includes dual sinks, a walk-in shower, and a separate linen closet for additional storage.
Three secondary bedrooms are located along the upstairs hallway and share a full bathroom. These rooms offer flexibility for family members, visiting guests, a home office, or hobbies.
Just off the great room, the Summit includes an 18’6″ × 6′ covered outdoor living area. This space offers a convenient place for patio seating, morning coffee, or relaxing outdoors. With direct access from the main living area, it’s easy to step outside and enjoy Florida’s weather.
The Summit includes a dedicated first-floor laundry room near the kitchen and garage, keeping household chores close to the main living areas. The attached two-car garage measures approximately 18’8″ × 21’2″ and provides room for parking and additional storage.
As part of Holiday Builders’ Cornerstone Collection, the Summit offers a modern two-story design with practical living spaces and the benefits of new construction.
Its open first floor, upstairs bedroom arrangement, and covered outdoor living area provide a comfortable layout for a variety of household needs.
Holiday Builders also provides a 1-year transferable builder warranty and a 10-year limited structural warranty for added peace of mind.
The Summit is available at Pineapple Grove, a new home community in Fort Pierce, Florida, offering convenient access to shopping, dining, recreation, and destinations throughout the Treasure Coast.
Residents can enjoy community amenities including a swimming pool, cabana, pickleball court, walking trail, and open green spaces.
With 2,138 square feet, four upstairs bedrooms, an open main living area, and a covered patio, the Summit offers plenty of space to settle in and enjoy your new home.
Explore the Summit floorplan by Holiday Builders and discover two-story new construction living at Pineapple Grove in Fort Pierce, Florida.

2293 W. Eau Gallie Blvd.
Melbourne, FL, 32935
Equal Housing Opportunity | © 2026 Holiday Builders | Home Builder Website by Meredith Communications