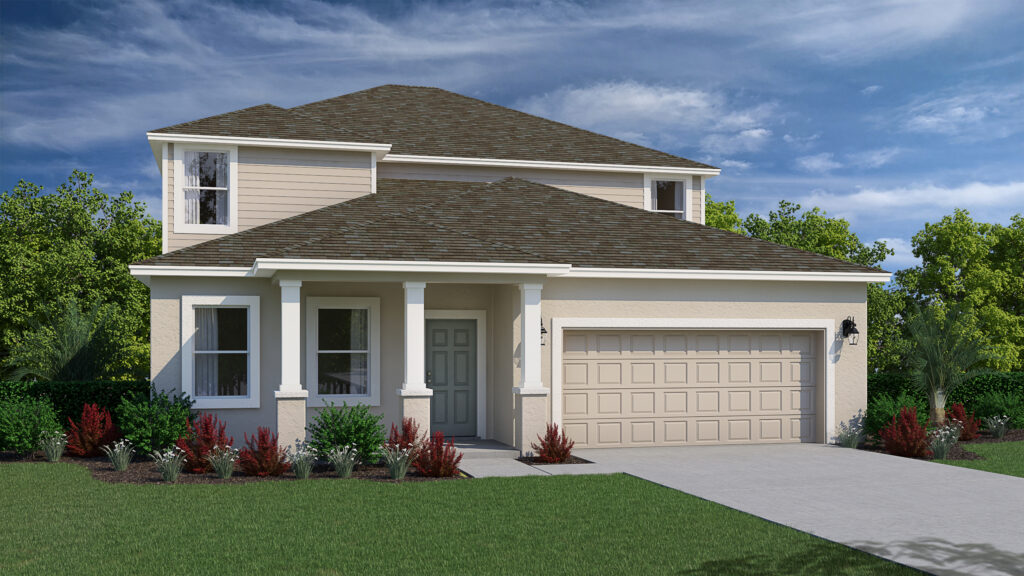

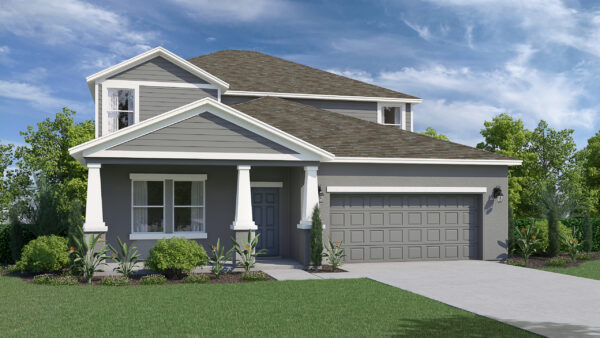
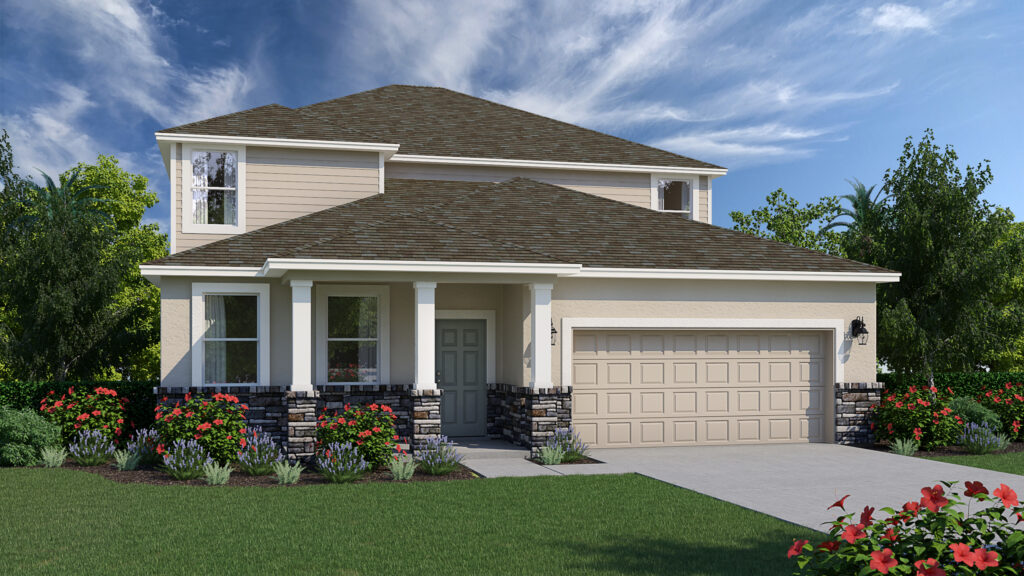
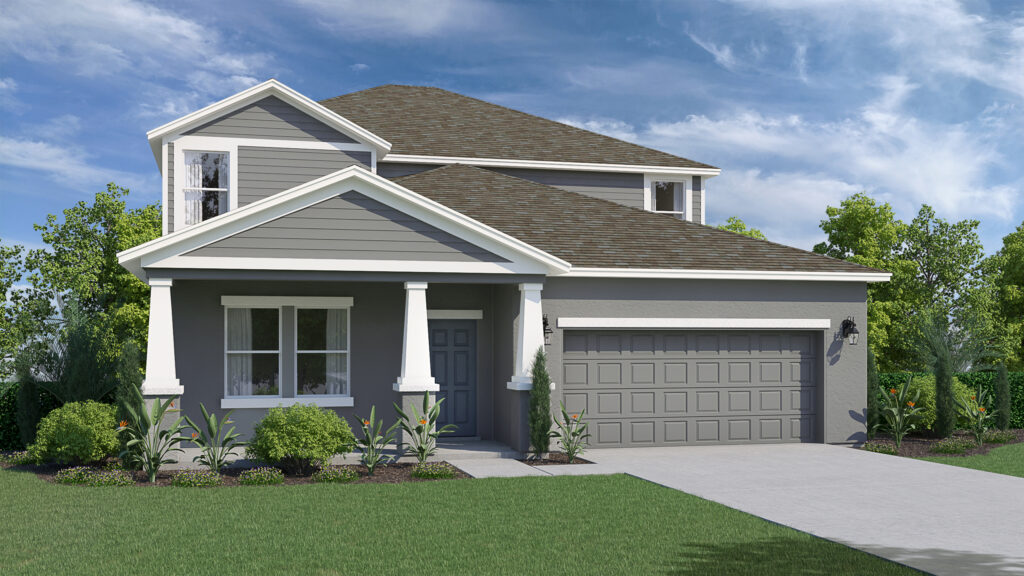
The Coral is a spacious two-story home offering 3,312 square feet of thoughtfully designed living space with four bedrooms, three-and-a-half baths, a two-car garage, and plenty of room to gather, entertain, work, and unwind.
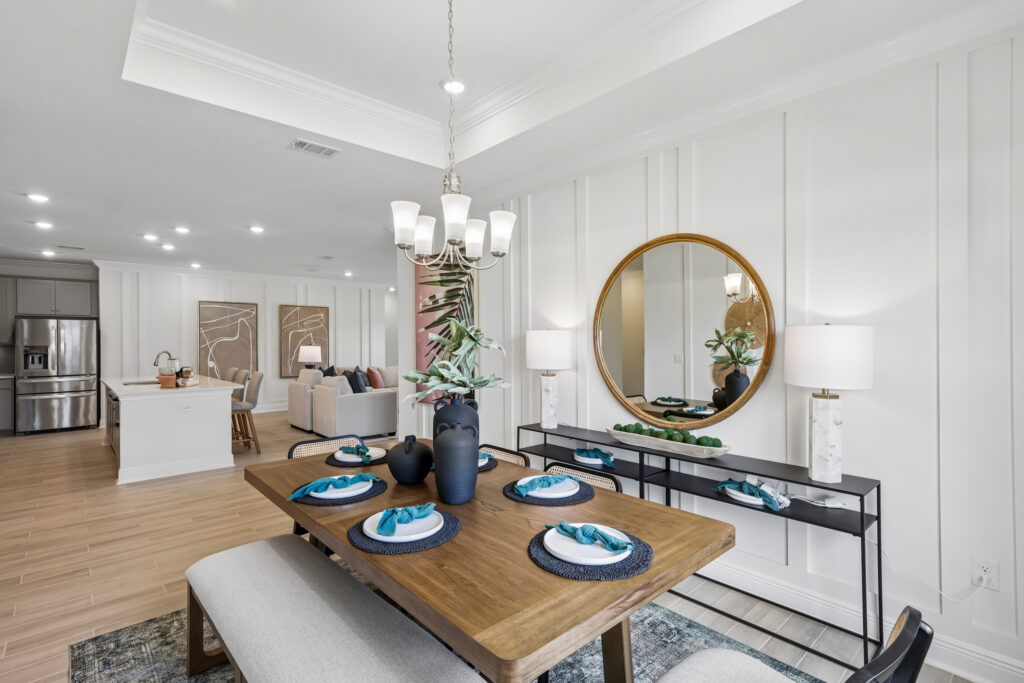
The first floor welcomes you with a foyer and separate dining room before opening into the heart of the home. The kitchen features a center island and pantry and flows into the breakfast area and impressive great room, creating an open gathering space for everyday living. Just beyond the great room, a generous outdoor living area extends the entertaining space outside.
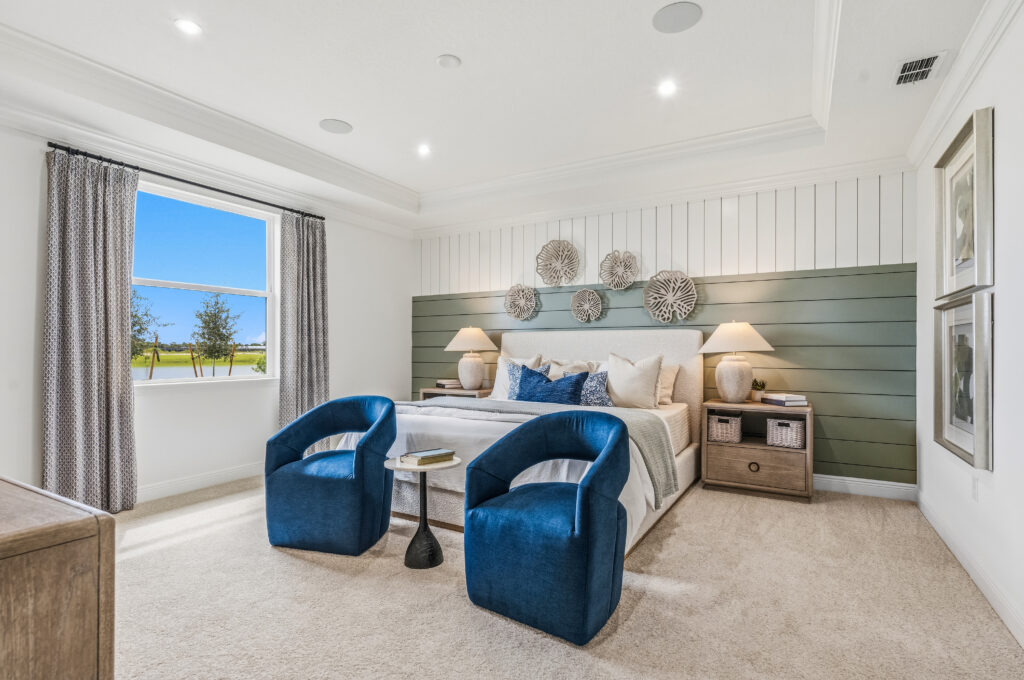
The first-floor owner’s suite provides a private retreat with a spacious bedroom, owner’s bath, walk-in closet, and linen storage. A powder room, laundry room, additional storage, and direct access to the two-car garage add everyday convenience to the main level.
Upstairs, the Coral offers an exceptionally large loft that can become a second living room, game room, media space, study area, or a combination of uses. Three additional bedrooms and two full baths provide plenty of room for family members or guests while keeping the secondary living spaces separate from the owner’s suite downstairs.
With its first-floor owner’s suite, expansive gathering spaces, flexible upstairs loft, and room for everyone to have their own space, the Coral is an excellent choice for homebuyers looking for a larger home that balances open-concept living with privacy and flexibility.

2293 W. Eau Gallie Blvd.
Melbourne, FL, 32935
Equal Housing Opportunity | © 2026 Holiday Builders | Home Builder Website by Meredith Communications