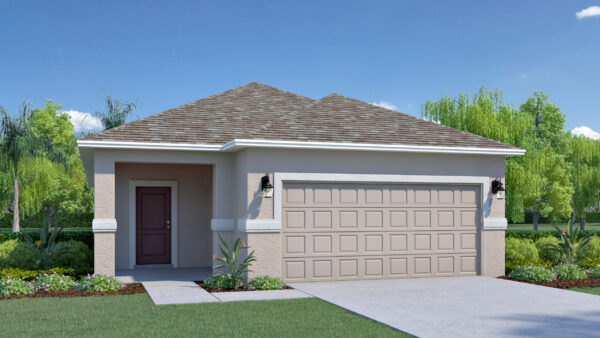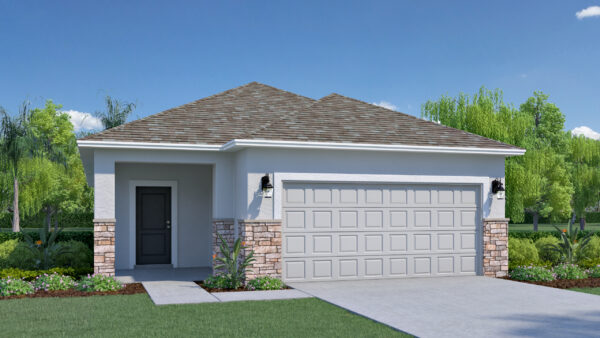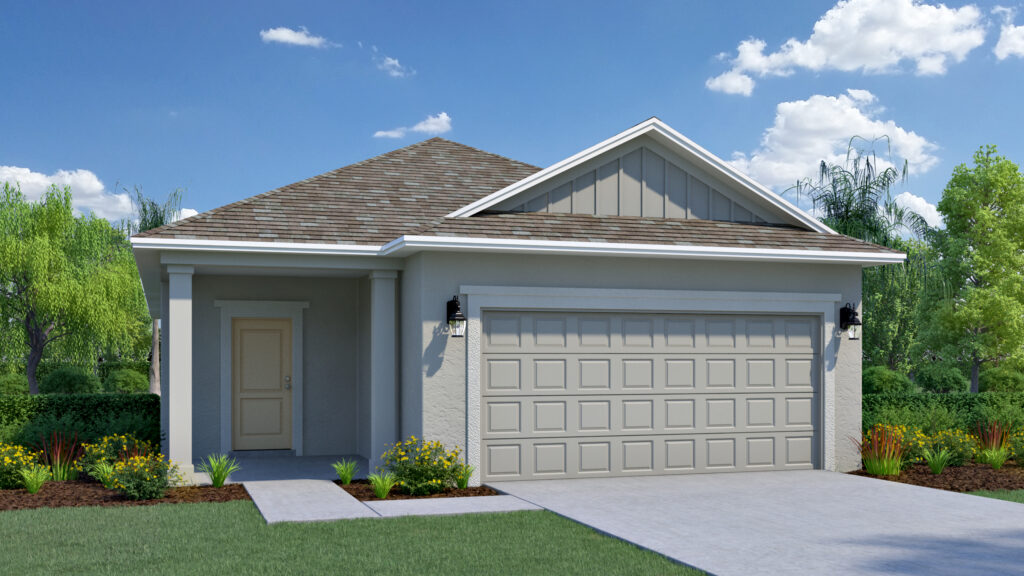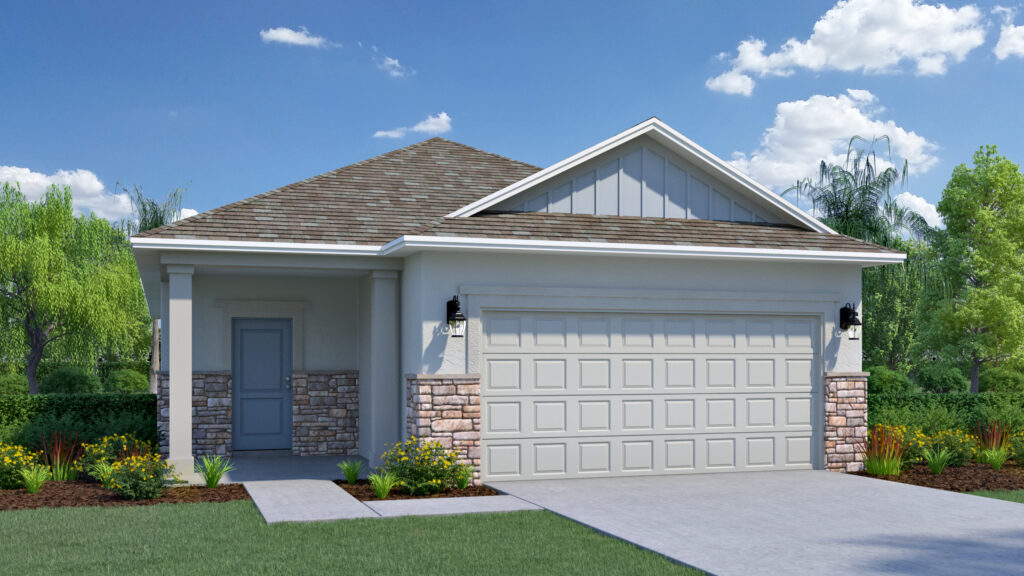
Marianna A floorplan

Marianna

cornerstone

Collection

3

Beds

2

Baths

2

Car

1,751

SqFt

Contact Us Today Request a Tour

Comfortable Single-Story Living with an Open, Easy-Flow Design

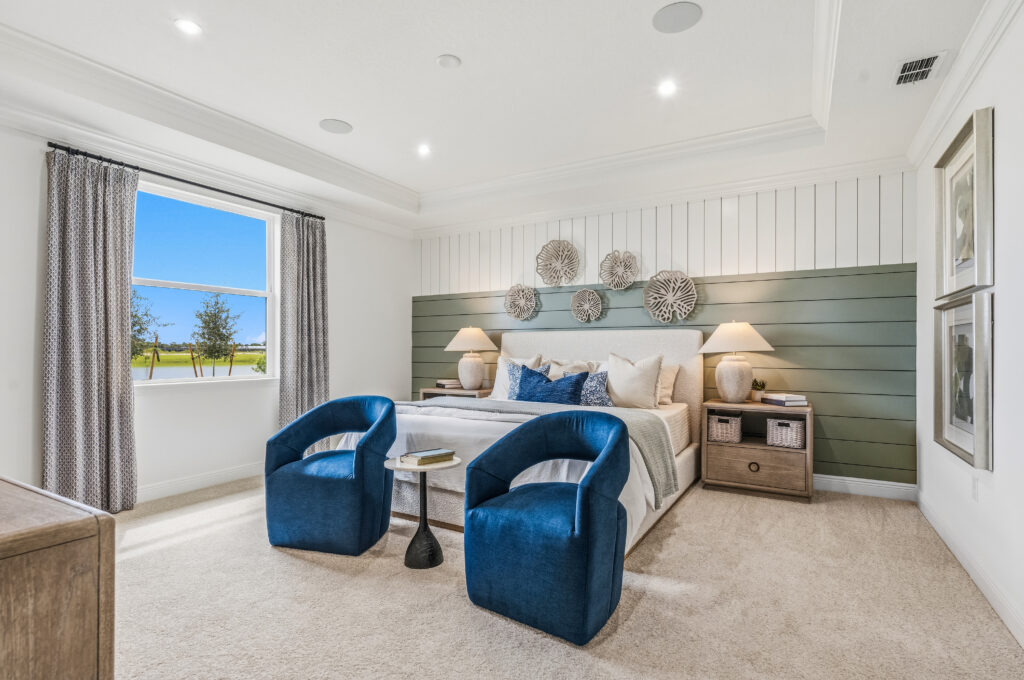
The Marianna offers 1,751 square feet of thoughtfully designed single-story living with three bedrooms, two bathrooms, a two-car garage, and an open layout that makes everyday life feel comfortable and connected.

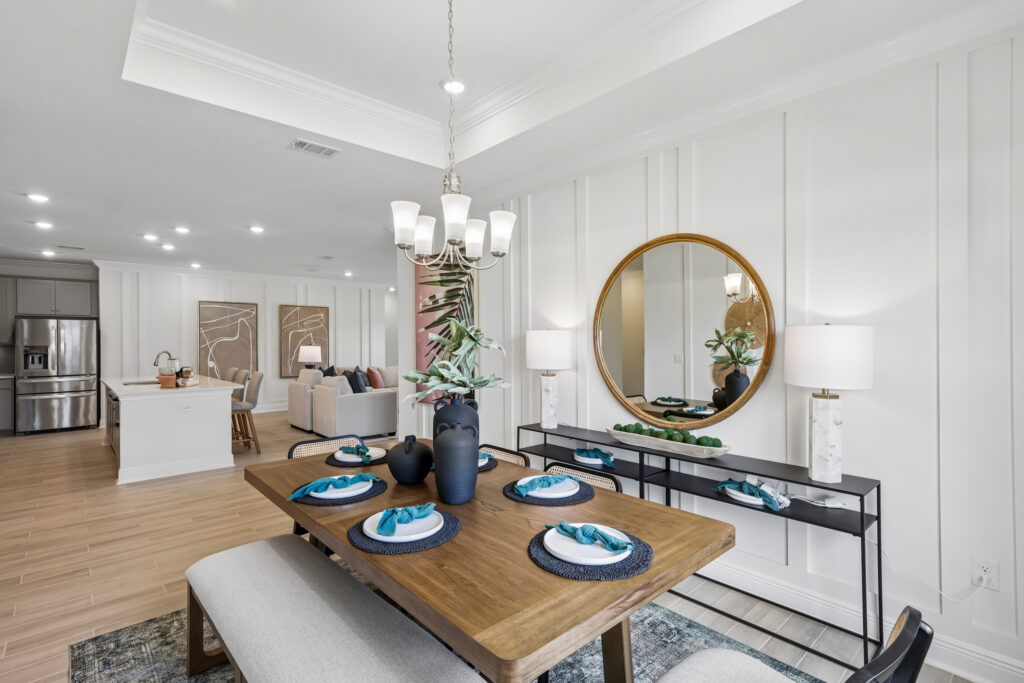
From the foyer, the home opens into a spacious main living area where the kitchen, dining room, and great room flow naturally together. The kitchen features a center island that provides additional prep and gathering space, while its open design keeps the kitchen connected to the dining and living areas. Just beyond the great room, a covered outdoor living area extends the home’s gathering space outdoors.

The owner’s suite is privately positioned toward the rear of the home and features two walk-in closets and a spacious owner’s bath with dual sinks. Two additional bedrooms and a full bath are located separately, providing comfortable accommodations for family members, overnight guests, a home office, or other flexible needs.

A dedicated laundry room, linen storage, kitchen storage, and direct access to the two-car garage add convenience without sacrificing valuable living space.

Marianna Floor Plan Highlights

With its open gathering spaces, private owner’s suite, covered outdoor living area, and efficient single-story design, the Marianna offers a versatile layout for homebuyers looking for comfort, functionality, and room to enjoy everyday life.

Elevation Options

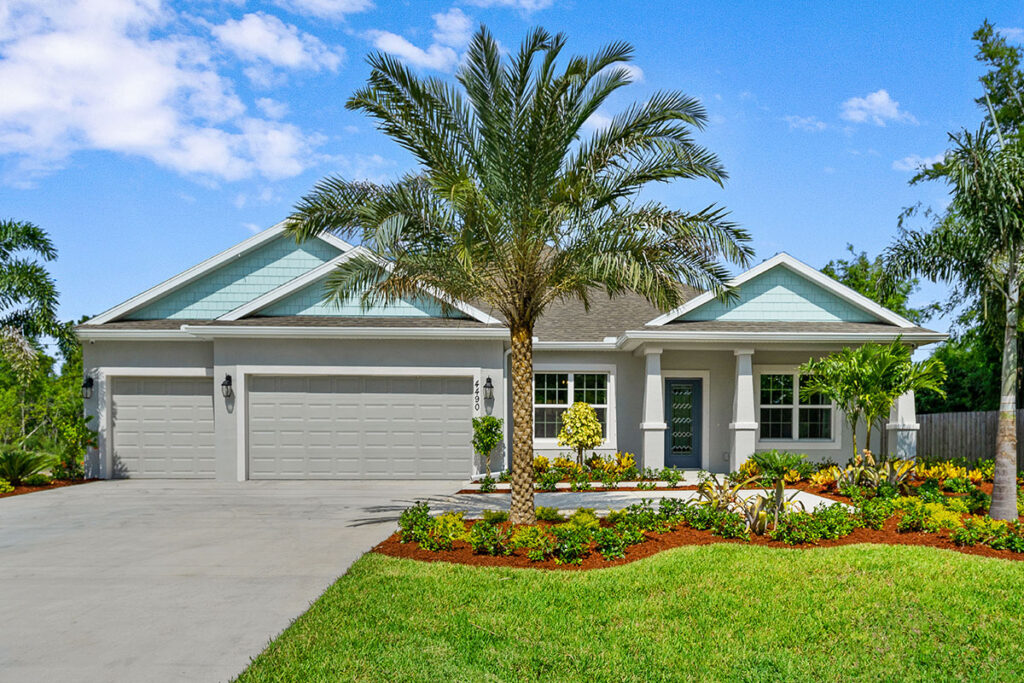
  • Marianna A floorplan

    Marianna A

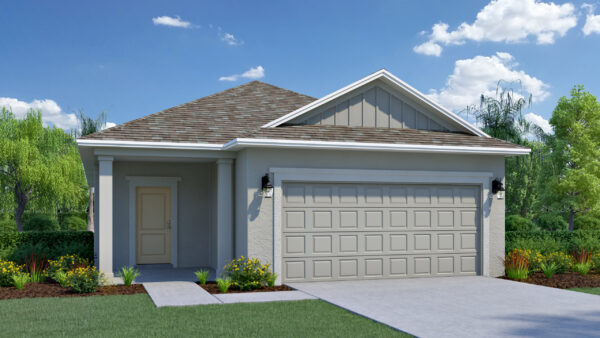

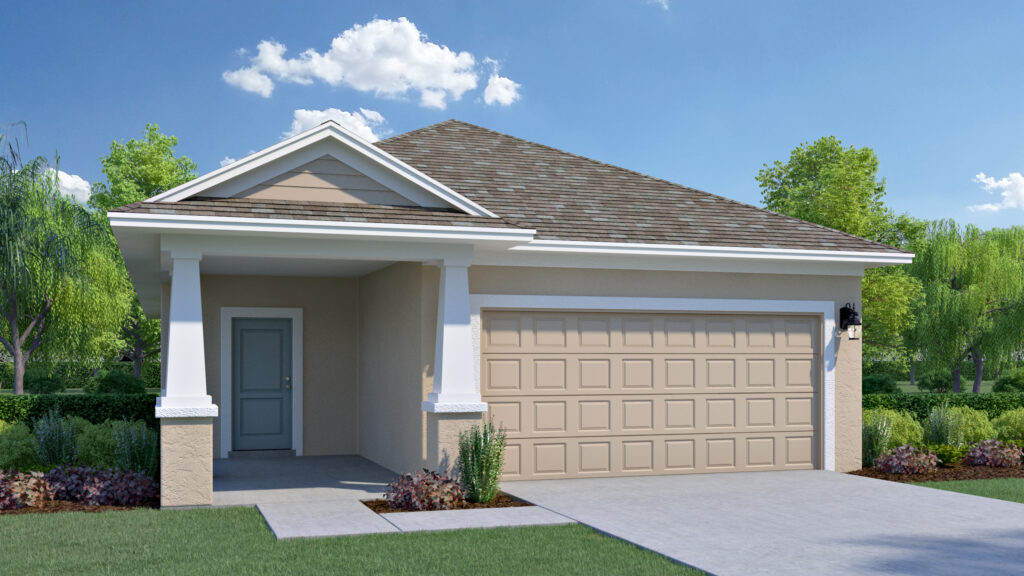
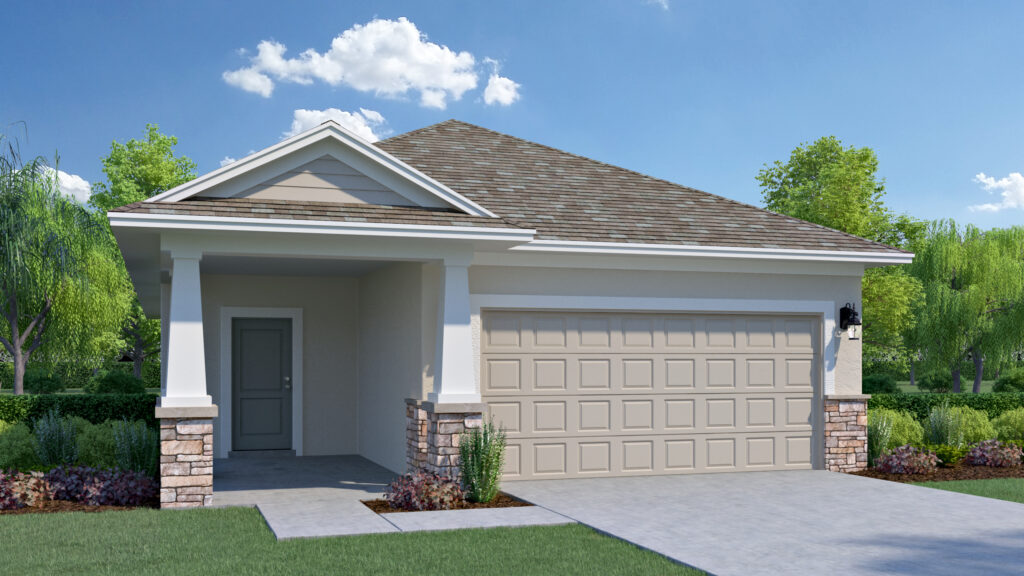
  • Marianna B floorplan

    Marianna B

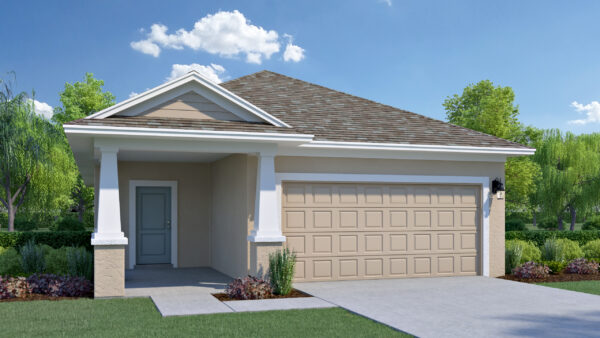
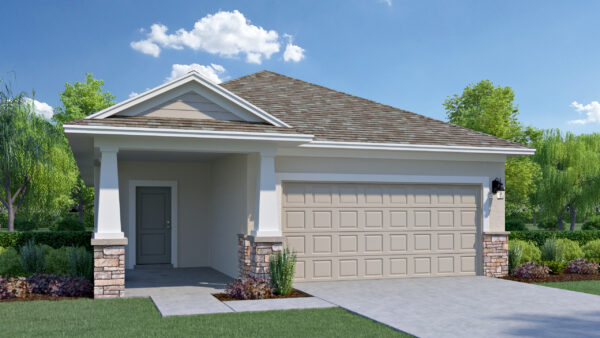

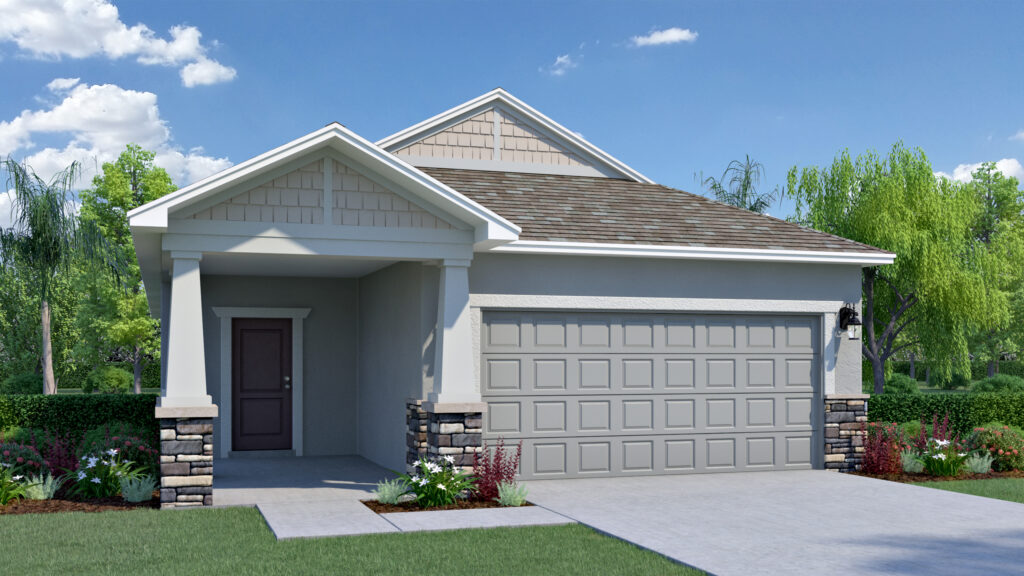
  • Marianna C floorplan

    Marianna C

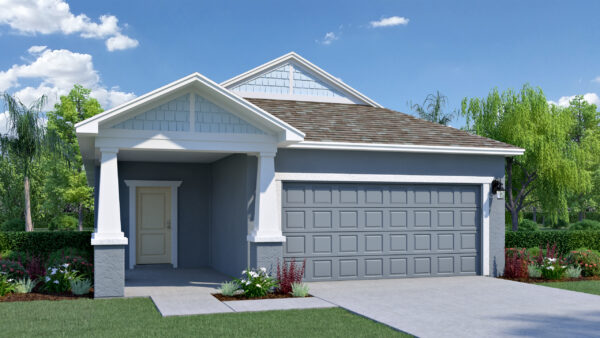
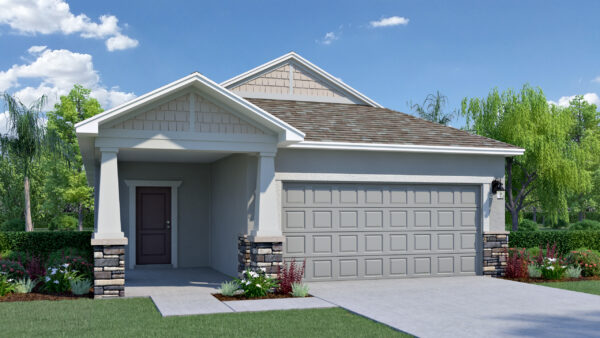
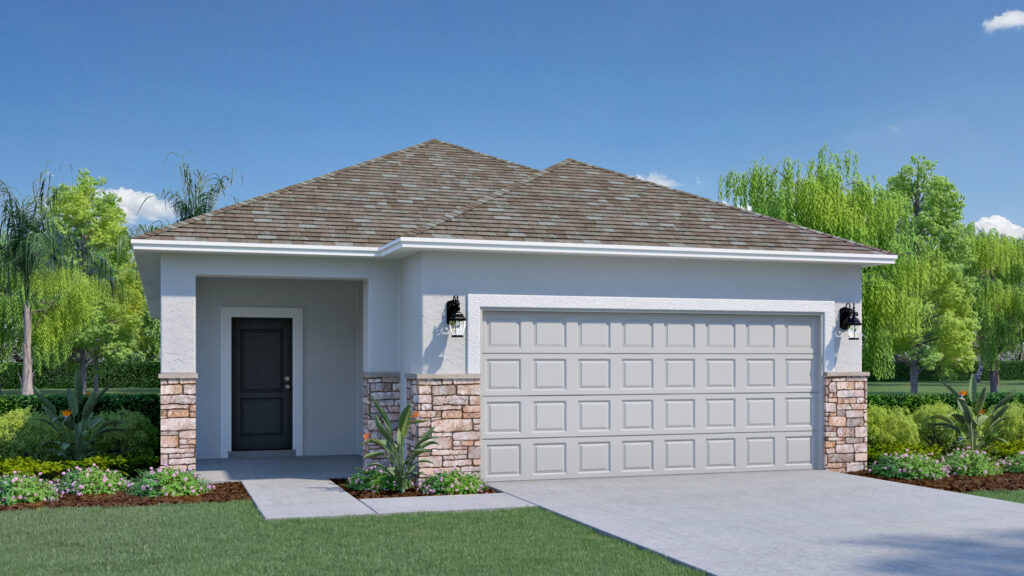
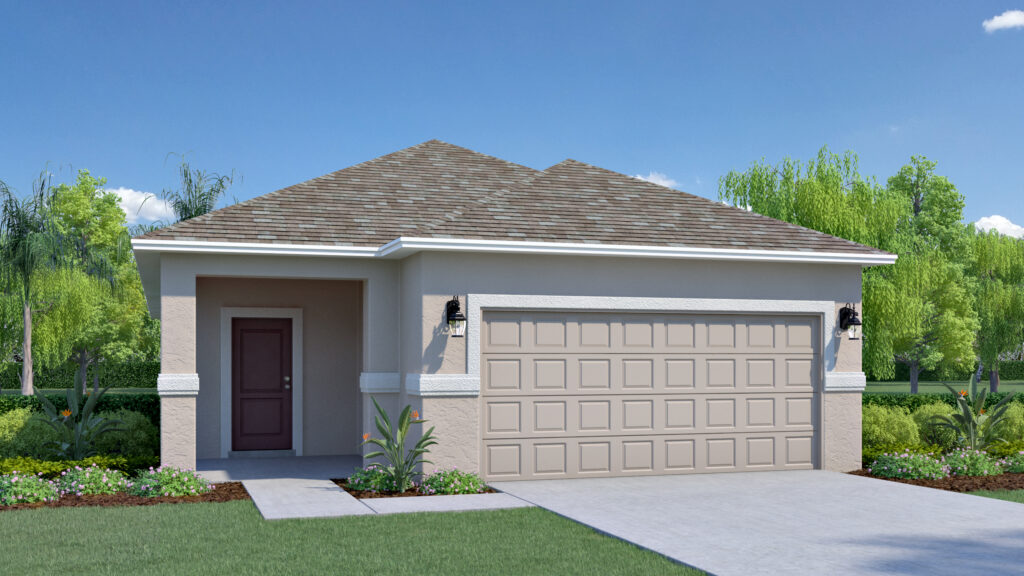
  • Marianna D floorplan

    Marianna D

  • Marianna A floorplan with stone

    Marianna A Stone

  • Marianna B floorplan with stone

    Marianna B Stone

  • Marianna C floorplan with stone

    Marianna C Stone

  • Marianna D floorplan with stone

    Marianna D Stone

    Floor Plan

    Move-In Ready Homes

    Marianna B floorplan
    Coming Soon
    Virtual Tour

    Marianna

    $416,699

    3
    2
    2
    1,751
      1686 Garden Grove Cir Fort Pierce, FL 34947
    Marianna B floorplan
    Coming Soon
    Virtual Tour

    Marianna

    $426,773

    3
    2
    2
    1,751
      1026 Garden Grove Cir Fort Pierce, FL 34947
    Marianna B floorplan
    Coming Soon
    Virtual Tour

    Marianna

    $413,123

    3
    2
    2
    1,751
      1044 Garden Grove Cir Fort Pierce, FL 34749
    Marianna B floorplan
    Coming Soon
    Virtual Tour

    Marianna

    $411,712

    3
    2
    2
    1,751
      1656 Garden Grove Cir Fort Pierce, FL 34947
    Marianna C floorplan
    Coming Soon
    Virtual Tour

    Marianna

    $411,644

    3
    2
    2
    1,751
      1008 Garden Grove Cir Fort Pierce, FL 34947
    Marianna C floorplan
    Coming Soon
    Virtual Tour

    Marianna

    $415,173

    3
    2
    2
    1,751
      1062 Garden Grove Cir Fort Pierce, FL 34749
    Marianna D floorplan
    Coming Soon
    Virtual Tour

    Marianna

    $425,213

    3
    2
    2
    1,751
      1080 Garden Grove Cir Fort Pierce, FL 34947
    Marianna D floorplan
    Coming Soon
    Virtual Tour

    Marianna

    $426,291

    3
    2
    2
    1,751
      1668 Garden Grove Cir Fort Pierce, FL 34947
    Marianna D floorplan
    Coming Soon
    Virtual Tour

    Marianna

    $414,031

    3
    2
    2
    1,751
      1698 Garden Grove Cir Fort Pierce, FL 34947
    Marianna D floorplan
    Coming Soon
    Virtual Tour

    Marianna

    $422,741

    3
    2
    2
    1,751
      1716 Garden Grove Cir Fort Pierce, FL 34947
    Marianna D floorplan
    Coming Soon
    Virtual Tour

    Marianna

    $412,343

    3
    2
    2
    1,751
      1740 Garden Grove Cir Fort Pierce, FL 34947
    All information is deemed reliable. No representation is made, and Holiday Builders does not guarantee the accuracy of any information provided. All information must be independently verified. Square footage is approximate and may vary upon elevation and/or options selected. Exterior elevation images and floorplans are artist renderings and are representative only. Optional upgrades may be shown. Holiday Builders reserves the right to modify plans, specifications, and price without notice or obligation. Please see your New Home Consultant for more information.Images are for representation purpose only. Contact our New Home Consultant for current plans and selections.

    Contact Us Today!

      Request a Tour

        Step inside the world of Holiday Builders

        STAY

        Updated

        Loading
        Call Us Today

        321.610.5180


        Get in Touch:   Call

        Have Questions?

          Community You're Interested in?