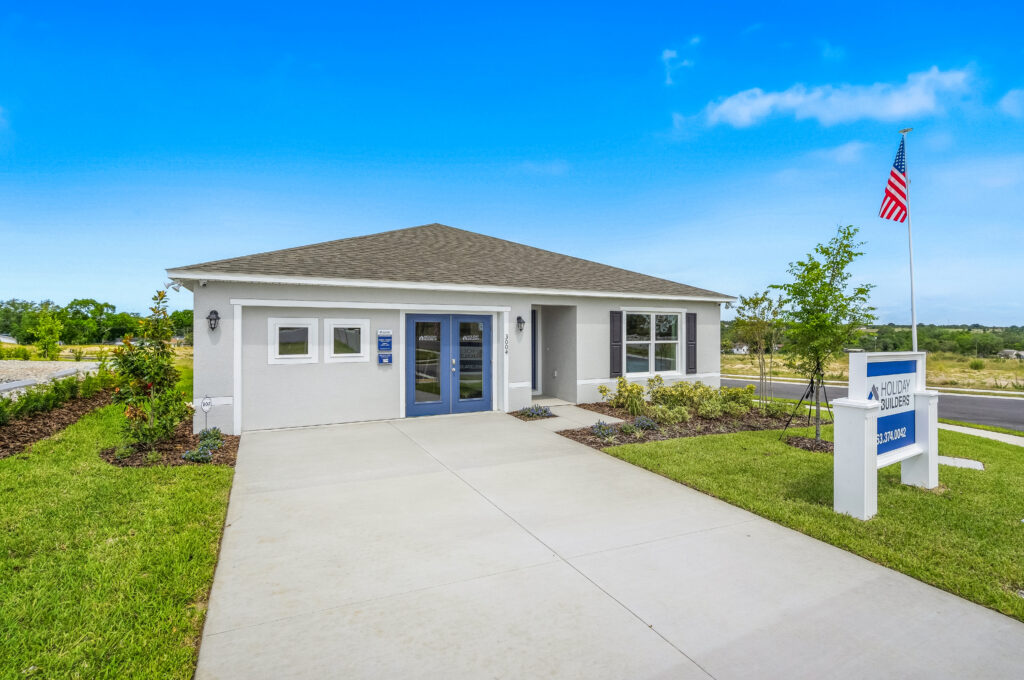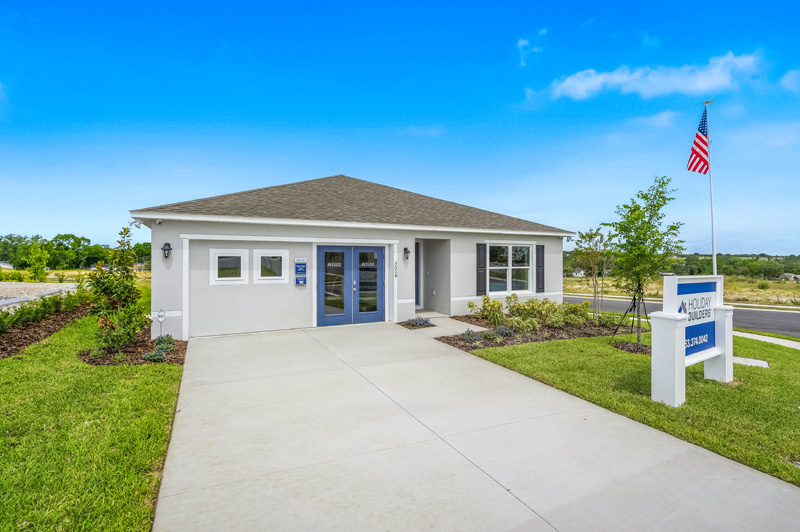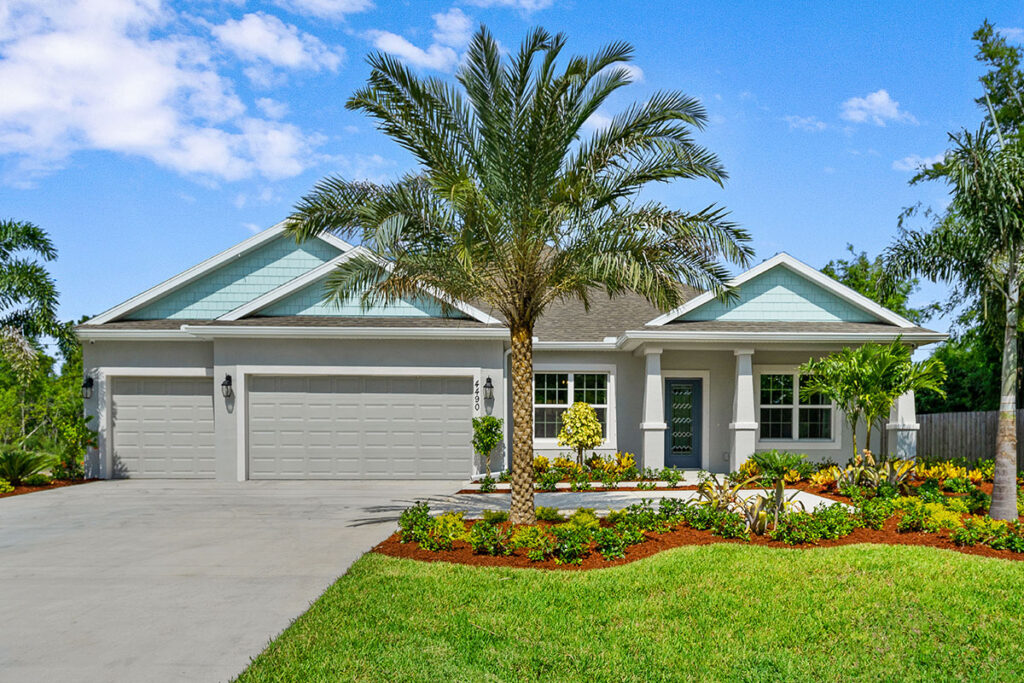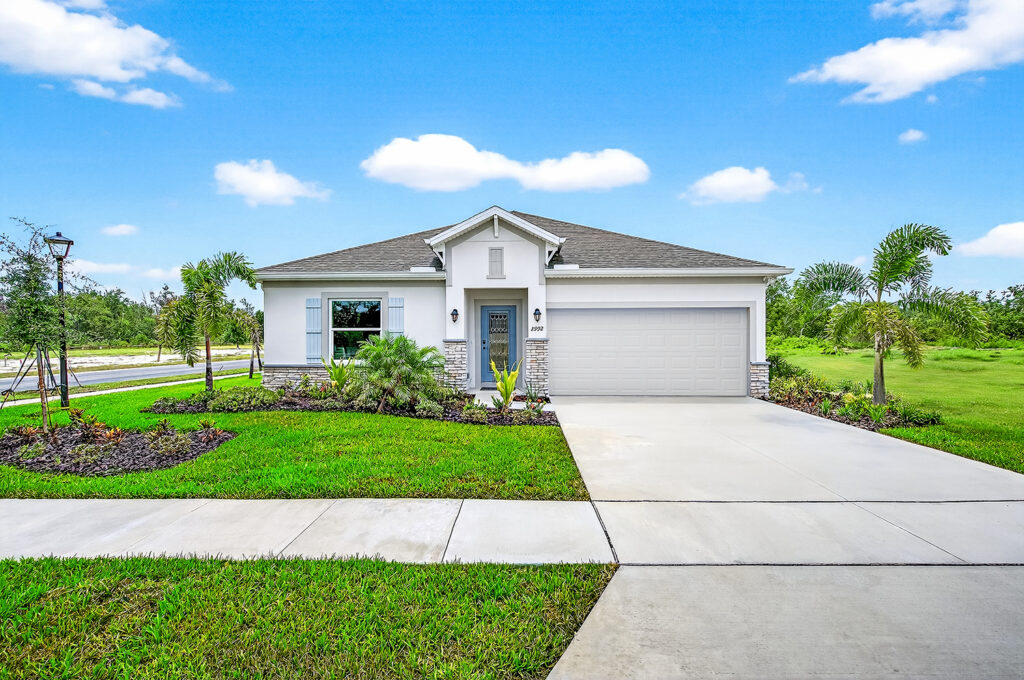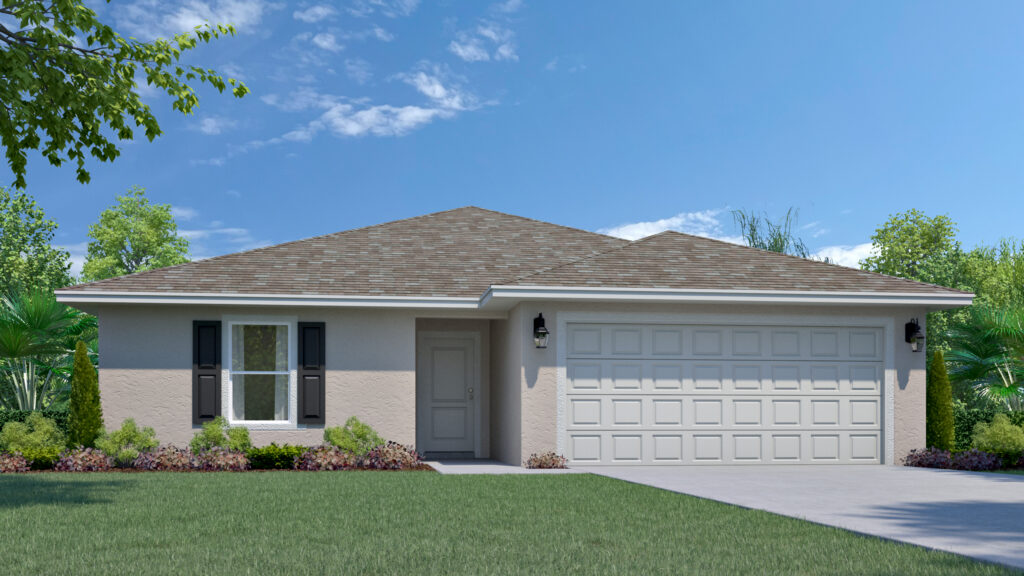
Designed for today’s families, the Harmony is one of Holiday Builders’ newest floorplans, offering 2,087 square feet, 4 bedrooms, 3 bathrooms, and a 2-car garage. This thoughtfully designed floorplan combines open-concept living with flexible spaces that adapt to the way you live.
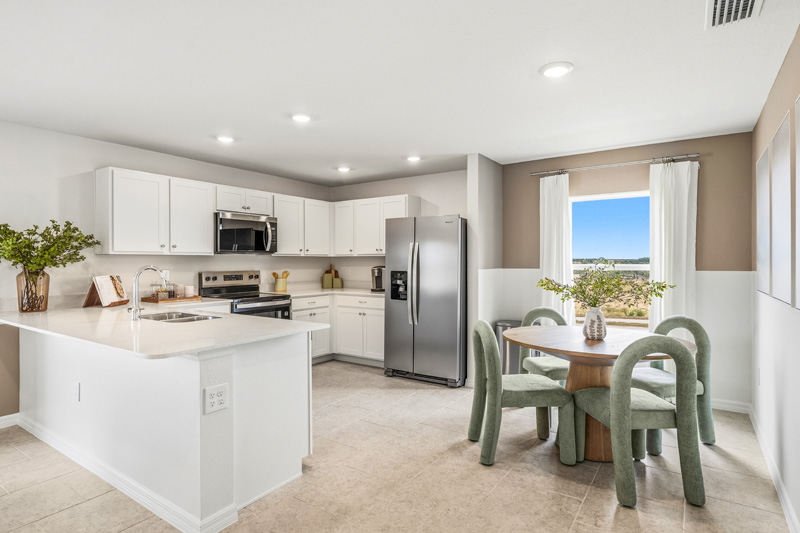
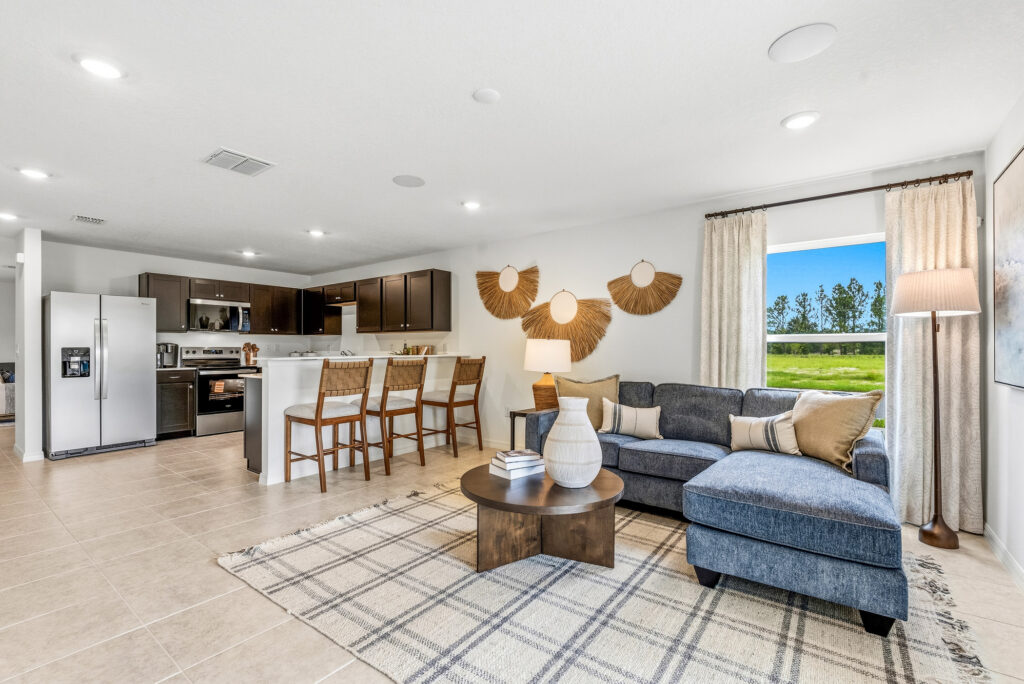
At the center of the home, the spacious Great Room flows seamlessly into the dining area and kitchen, creating the perfect setting for everyday living, family gatherings, or entertaining guests. Direct access to the covered outdoor living area makes it easy to enjoy Florida’s indoor-outdoor lifestyle year-round.
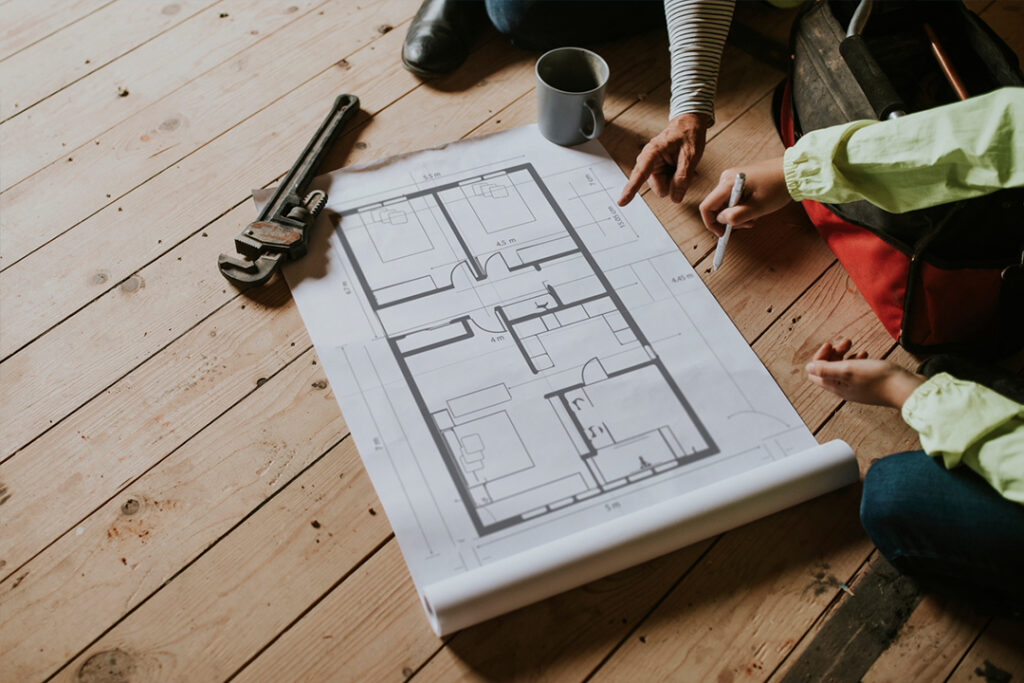
One of the Harmony’s most distinctive features is its private suite (part of our new HB-Gen series), creating an ideal space for multigenerational living, extended family, overnight guests, or a quiet retreat. Complete with its own bedroom, full bathroom, comfortable living area, and café with space for a microwave, dishwasher and refrigerator, this flexible suite offers privacy while remaining connected to the main home.
The split-bedroom design places the spacious Owner’s Suite on the opposite side of the home for added privacy. The owner’s retreat includes a large walk-in closet and a well-appointed ensuite bathroom with dual sinks and a walk-in shower. Two additional bedrooms and a full bath provide plenty of room for children, guests, or a home office on the opposite side of the great room.
Like every Holiday Builders home, the Harmony is built with quality craftsmanship, energy-efficient features, and low-maintenance materials designed for comfortable Florida living.
Whether you’re searching for your first home, upgrading to fit a growing family, or looking for a new home with multigenerational living space, the Harmony offers exceptional flexibility, modern design, and lasting value.
Explore the Harmony today and discover why Holiday Builders continues to build some of Florida’s most popular new homes for sale.

2293 W. Eau Gallie Blvd.
Melbourne, FL, 32935
© 2026 Holiday Builders · Home Builder Website by Meredith Communications